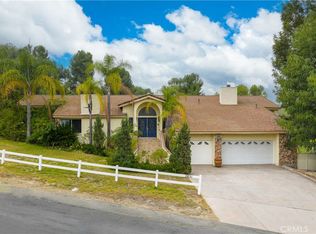
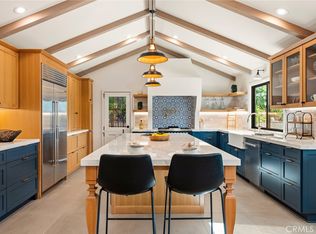
Welcome to this remodeled split-level estate in The Country, the 24-hour guard-gated Diamond Bar Country Estates. The main level opens to vaulted beamed ceilings, marble flooring, and a floor-to-ceiling marble fireplace, flowing into a skylit open-concept kitchen with custom white cabinetry, black granite countertops, stainless steel appliances, and a built-in wet bar with seating. A private bedroom wing offers a primary suite with private balcony, walk-in closet, and spa-style ensuite featuring a jetted soaking tub, plus three additional bedrooms and a full bath. The lower level adds a flexible lounge and family room with its own bar, ideal for entertaining or multi-generational living. Covered decks with brand-new railings span all three levels, framing panoramic views over a pool-sized backyard with room to build your own pool. Extensively upgraded with new HVAC, luxury vinyl plank flooring, fresh interior paint, designer lighting, plantation shutters, and a finished three-car garage with epoxy floors. Located within award winning top ranking Walnut Valley School District and minutes to the 57 and 60 freeways, Diamond Bar Golf Course, and The Shoppes at Chino Hills, with an easy commute to LA, Orange County, and the Inland Empire. Some photos are virtually staged.
For sale
Listed by: Century 21 Masters • Chieh-Jen Ma • Contact: Listings@JackMaRealEstate.com
$1,769,800
2819 Steeplechase Ln, Diamond Bar, CA 91765
4beds
3,554sqft
Single Family Residence
Built in 1981
0.81 Acres Lot
$1,732,900 Zestimate®
$498/sqft
$350/mo HOA
What's special
- 233 days
- 436
- 15
Zillow last checked:
Listing updated:
Listed by:
Chieh-Jen Ma DRE #01869426 Listings@JackMaRealEstate.com,
Century 21 Masters
Source: CRMLS,MLS#: CV26128688 Originating MLS: California Regional MLS
Originating MLS: California Regional MLSFacts & features
Interior
Bedrooms & bathrooms
- Bedrooms: 4
- Bathrooms: 3
- Full bathrooms: 3
Rooms
- Room types: Bedroom
Bedroom
- Features: All Bedrooms Down
Heating
- Central
Cooling
- Central Air
Appliances
- Laundry: In Garage
Features
- All Bedrooms Down
- Has fireplace: Yes
- Fireplace features: Living Room
- Common walls with other units/homes: No Common Walls
Interior area
- Total interior livable area: 3,554 sqft
Property
Parking
- Total spaces: 3
- Parking features: Garage - Attached
- Attached garage spaces: 3
Features
- Levels: Multi/Split
- Entry location: 1
- Pool features: Community, Association
- Has view: Yes
- View description: Panoramic
Lot
- Size: 0.81 Acres
Details
- Parcel number: 8713018009
- Special conditions: Standard
Construction
Type & style
- Home type: SingleFamily
- Property subtype: Single Family Residence
Condition
- New construction: No
- Year built: 1981
Utilities & green energy
- Sewer: Public Sewer
- Water: Public
Community & HOA
Community
- Features: Street Lights, Sidewalks, Pool
HOA
- Has HOA: Yes
- Amenities included: Pool, Sauna
- HOA fee: $350 monthly
- HOA name: Diamond Bar Country Estates Association
- HOA phone: 888-882-0588
Location
- Region: Diamond Bar
Financial & listing details
- Price per square foot: $498/sqft
- Tax assessed value: $1,241,447
- Date on market: 6/12/2026
- Cumulative days on market: 233 days
- Listing terms: Cash,Cash to New Loan
Estimated market value
$1,732,900
$1.65M - $1.82M
$4,545/mo
Price history
| Date | Event | Price |
|---|---|---|
| 6/12/2026 | Listed for sale | $1,769,800-11.1%$498/sqft |
Source:  CRMLS #CV26128688 Report a problem CRMLS #CV26128688 Report a problem | ||
| 9/9/2025 | Listing removed | $1,990,000$560/sqft |
Source:  SDMLS #IG25102141 Report a problem SDMLS #IG25102141 Report a problem | ||
| 6/25/2025 | Listed for sale | $1,990,000+109.5%$560/sqft |
Source: SDMLS #IG25102141 Report a problem | ||
| 7/30/2010 | Sold | $950,000+39.7%$267/sqft |
Source: Public Record Report a problem | ||
| 8/22/2002 | Sold | $680,000+20.4%$191/sqft |
Source: Public Record Report a problem | ||
| 1/31/2001 | Sold | $565,000$159/sqft |
Source: Public Record Report a problem | ||
Public tax history
| Year | Property taxes | Tax assessment |
|---|---|---|
| 2026 | -- | $1,241,447 +2% |
| 2025 | $15,447 +4.9% | $1,217,105 +2% |
| 2024 | $14,727 +2.8% | $1,193,241 +2% |
| 2023 | $14,326 +2.5% | $1,169,845 +2% |
| 2022 | $13,983 +1.9% | $1,146,908 +2% |
| 2021 | $13,726 +1.3% | $1,124,420 +1% |
| 2020 | $13,552 | $1,112,892 +2% |
| 2019 | $13,552 +6.6% | $1,091,072 +2% |
| 2018 | $12,710 | $1,069,680 +2% |
| 2017 | $12,710 +4.8% | $1,048,707 +2% |
| 2016 | $12,124 +3% | $1,028,145 +1.5% |
| 2015 | $11,769 -0.8% | $1,012,703 +2% |
| 2014 | $11,861 | $992,867 +2.5% |
| 2012 | -- | $969,000 +2% |
| 2011 | -- | $950,000 +24.5% |
| 2010 | -- | $762,972 -0.2% |
| 2009 | -- | $764,786 +2% |
| 2008 | -- | $749,791 +2% |
| 2007 | -- | $735,090 +2% |
| 2006 | -- | $720,678 |
| 2005 | -- | $720,678 +4% |
| 2004 | -- | $692,695 +1.9% |
| 2003 | -- | $680,000 +18% |
| 2002 | -- | $576,300 +112.7% |
| 2000 | -- | $270,944 |
Find assessor info on the county website
Monthly payment
Est. payment
Payment breakdown
Explore the cost of this home by adjusting the details. Changes won't be saved.Climate risks
Neighborhood: 91765
- $1,798,8884 bd4 ba3.3k sqft2831 Steeplechase Ln, Diamond Bar, CA 91765For Sale
- $1,263,9003 bd3 ba2.3k sqft2805 Steeplechase Ln, Diamond Bar, CA 91765Off Market
- $1,615,8004 bd3 ba2.9k sqft2828 Steeplechase Ln, Diamond Bar, CA 91765Off Market
- $3,056,3005 bd6 ba5.9k sqft2810 Steeplechase Ln, Diamond Bar, CA 91765Off Market
Similar homes
- $1,696,0005 bd3 ba2.7k sqft1823 Cliffbranch Dr, Diamond Bar, CA 91765For Sale
 MLS ID #TR26137504, Chihwei Lu, Pinnacle Real Estate Group. CRMLS
 - $1,398,0004 bd3 ba2.5k sqft22060 Cedardale Dr, Diamond Bar, CA 91765For Sale
 MLS ID #WS26181486, CLAIRE CHENG, RE/MAX Premier Properties. CRMLS
 - $1,760,0004 bd3 ba2.6k sqft625 N Pacer Ct, Walnut, CA 91789For Sale
 MLS ID #CV26180986, Feng Zhou, EXP REALTY OF CALIFORNIA INC. CRMLS
 - $1,785,0005 bd4 ba2.9k sqft16097 Medlar Ln, Chino Hills, CA 91709For Sale
 MLS ID #TR26125589, Yolla Zogheib, Century 21 Masters. CRMLS
Local buyer's agents are ready to help
