Price reduced on these two adjoining properties offered together, creating an expansive property with multiple use possibilities in the guard-gated community of Canyon Creek. With an estimated $42,000 spent on exterior property enhancements this property is ready for your immediate enjoyment. Park your extra vehicles, boat, or lawn equipement in the covered parking area on the back property. Set up your office, craft space, or gaming room in the nicely done shed. Both spaces are equiped with your very own energy source. No contracts here. Owner will share how the independent systems work.
Property 1 – 2819 Steepleridge Circle:
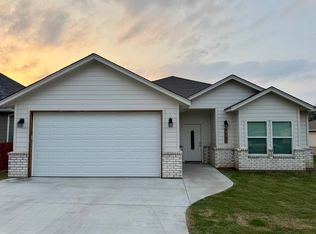
Well-maintained home featuring an open-concept layout, spacious kitchen with the refrigerator included, and a split-bedroom design for added privacy. Exterior updates enhance curb appeal, and the landscaped outdoor area offers additional space for relaxation or entertainment.
Property 2 – 2119 Sabine Street:
Directly adjacent to the primary residence, this lot extends the backyard and offers private gated access from Sabine Street. Improvements include a crushed-granite base, covered two-vehicle parking structure, attached shop or storage area, and a separate shed currently used as an art studio. Both the shop and studio operate on your very own independent solar systems with panels, battery storage, and monitoring meters. The studio includes a window unit and is set up as a functional workspace, including an outdoor shower space. Garden beds provide additional outdoor use options. Firepit and sitting area provide further space to relax and visit.
This combined offering supports a variety of potential uses, including multi-generational living, workspace needs, recreational use, or future development. Canyon Creek provides an added level of security with a guarded entrance.
Schedule a showing to explore the full potential of these two adjoining properties.
Sold
Price Unknown
2819 Steepleridge Cir, Granbury, TX 76048
3beds
1,513sqft
Single Family Residence
Built in 2023
2,178 Square Feet Lot
$307,200 Zestimate®
$--/sqft
$2,173 Estimated rent
Home value
$307,200
$276,000 - $341,000
$2,173/mo
Zestimate® history
Owner options
List your home for rent
$2,173/mo
Rent Zestimate®
Find your next renter with Zillow Rental Manager. Plus, with online applications, you can quickly screen prospective tenants – for free.
$2,173/mo
Rent Zestimate®
Refinance and save
$150/mo
Est. payment
Refinancing to a lower rate could help reduce your monthly payments and save thousands over the life of the loan.
$150/mo
Est. payment
Explore your selling options
Work with a Zillow partner agent
Leverage their expertise and Zillow's premium Showcase listings to get your home seen by more buyers.
Get startedList with your own agent
Get your home in front of millions of buyers by listing it on Zillow.
Learn how to do itSell it yourself
Take full control of how buyers see your home on Zillow by listing For Sale by Owner (FSBO).
List your homeWhat's special
Open-concept layoutCovered two-vehicle parking structureOutdoor shower space
Zillow last checked:
Listing updated:
Listed by:
Marc Malloy 0729072 512-771-2684,
My City Real Estate LLC 512-771-2684
Bought with:
Shannan Hunt
Real Estate Station LLC
Source: NTREIS,MLS#: 21061967
Facts & features
Interior
Bedrooms & bathrooms
- Bedrooms: 3
- Bathrooms: 2
- Full bathrooms: 2
Primary bedroom
- Features: Built-in Features, Ceiling Fan(s), Dual Sinks, En Suite Bathroom, Walk-In Closet(s)
- Level: First
- Dimensions: 14 x 12
Bedroom
- Features: Ceiling Fan(s), Split Bedrooms
- Level: First
- Dimensions: 11 x 12
Bedroom
- Features: Ceiling Fan(s)
- Level: First
- Dimensions: 11 x 12
Dining room
- Level: First
- Dimensions: 12 x 13
Other
- Level: First
- Dimensions: 7 x 8
Kitchen
- Features: Built-in Features, Stone Counters
- Level: First
- Dimensions: 13 x 13
Laundry
- Level: First
- Dimensions: 7 x 6
Living room
- Features: Ceiling Fan(s)
- Level: First
- Dimensions: 20 x 13
Heating
- Central, Electric
Cooling
- Central Air, Electric
Appliances
- Included: Dishwasher, Electric Range, Disposal, Microwave, Refrigerator
- Laundry: Washer Hookup, Dryer Hookup, Laundry in Utility Room
Features
- Pantry
- Flooring: Tile
- Has basement: No
- Has fireplace: No
Interior area
- Total interior livable area: 1,513 sqft
Property
Parking
- Total spaces: 4
- Parking features: Additional Parking, Boat, Covered, Carport, Detached Carport, Door-Single, Driveway, Garage Faces Front, Garage, Garage Door Opener, Lighted, Paved, Private
- Attached garage spaces: 2
- Carport spaces: 2
- Covered spaces: 4
- Has uncovered spaces: Yes
Features
- Levels: One
- Stories: 1
- Patio & porch: Covered
- Exterior features: Lighting, Private Yard, Storage
- Pool features: None
- Fencing: Back Yard,Fenced,Front Yard,Gate,Privacy,Wood
Lot
- Size: 2,178 Square Feet
- Features: Interior Lot, Landscaped, Level, Subdivision
Details
- Additional structures: Shed(s), Storage, Workshop
- Parcel number: R000003299
Construction
Type & style
- Home type: SingleFamily
- Architectural style: Detached
- Property subtype: Single Family Residence
Materials
- Foundation: Slab
- Roof: Composition,Shingle
Condition
- Year built: 2023
Utilities & green energy
- Sewer: Septic Tank
- Utilities for property: Electricity Connected, Municipal Utilities, Phone Available, Septic Available, Separate Meters, Water Available
Community & HOA
Community
- Features: Gated
- Security: Security Gate, Gated Community, Security Guard
- Subdivision: Canyon Creek
HOA
- Has HOA: Yes
- Services included: All Facilities, Association Management, Maintenance Grounds, Security
- HOA fee: $150 semi-annually
- HOA name: Canyon Creek POA
- HOA phone: 817-573-3371
Location
- Region: Granbury
Financial & listing details
- Tax assessed value: $269,530
- Annual tax amount: $3,291
- Date on market: 9/18/2025
- Cumulative days on market: 231 days
- Listing terms: Cash,Conventional,FHA
- Exclusions: Washer & dryer
- Electric utility on property: Yes
Price history
| Date | Event | Price |
|---|---|---|
| 5/7/2026 | Sold | -- |
Source: NTREIS #21061967 Report a problem | ||
| 3/25/2026 | Contingent | $314,000$208/sqft |
Source: NTREIS #21061967 Report a problem | ||
| 2/24/2026 | Price change | $314,000-2.8%$208/sqft |
Source: NTREIS #21061967 Report a problem | ||
| 1/21/2026 | Price change | $323,000-1.8%$213/sqft |
Source: NTREIS #21061967 Report a problem | ||
| 11/1/2025 | Price change | $329,000-3.2%$217/sqft |
Source: NTREIS #21061967 Report a problem | ||
| 9/18/2025 | Listed for sale | $339,900+19.3%$225/sqft |
Source: NTREIS #21061967 Report a problem | ||
| 6/30/2023 | Sold | -- |
Source: NTREIS #20307945 Report a problem | ||
| 6/13/2023 | Pending sale | $285,000$188/sqft |
Source: NTREIS #20307945 Report a problem | ||
| 4/20/2023 | Listed for sale | $285,000+1195.5%$188/sqft |
Source: NTREIS #20307945 Report a problem | ||
| 12/16/2022 | Sold | -- |
Source: NTREIS #20215244 Report a problem | ||
| 12/7/2022 | Pending sale | $22,000$15/sqft |
Source: NTREIS #20215244 Report a problem | ||
| 12/1/2022 | Listed for sale | $22,000$15/sqft |
Source: NTREIS #20215244 Report a problem | ||
Public tax history
| Year | Property taxes | Tax assessment |
|---|---|---|
| 2025 | $1,827 -20.4% | $269,530 -1.8% |
| 2024 | $2,295 +1079% | $274,450 +1615.3% |
| 2023 | $195 +4.5% | $16,000 +14.3% |
| 2022 | $186 +76.4% | $14,000 +100% |
| 2021 | $106 +72% | $7,000 +75% |
| 2020 | $61 -1.1% | $4,000 |
| 2019 | $62 +93.6% | $4,000 |
| 2018 | $32 | $4,000 +100% |
| 2017 | $32 +91.9% | $2,000 +100% |
| 2016 | $17 +0.9% | $1,000 |
| 2015 | $17 | $1,000 |
| 2014 | $17 | $1,000 |
| 2013 | -- | $1,000 -50% |
| 2012 | -- | $2,000 |
| 2011 | -- | $2,000 |
| 2010 | -- | $2,000 |
Find assessor info on the county website
Neighborhood: Canyon Creek
Nearby homes
- $16,000-- bd-- ba-- sqft2821 Steepleridge Cir, Granbury, TX 76048Off Market
- $336,1004 bd2 ba1.9k sqft2817 Steepleridge Cir, Granbury, TX 76048Off Market
- $--1,306 sqft2119 Sabine St, Granbury, TX 76048Sold
- $14,000-- bd-- ba-- sqft2117 Sabine St, Granbury, TX 76048Off Market
- $14,000-- bd-- ba-- sqft2121 Sabine St, Granbury, TX 76048Off Market
- $--3 bd2 ba1.6k sqft2823 Steepleridge Cir, Granbury, TX 76048Sold
- $342,500-- bd-- ba1.9k sqft2815 Steepleridge Cir, Granbury, TX 76048Off Market
- $14,000-- bd-- ba-- sqft2123 Sabine St, Granbury, TX 76048Off Market
Nearby schools
GreatSchools rating
- 7/10Mambrino SchoolGrades: PK-5Distance: 2.6 mi
- 4/10Granbury Middle SchoolGrades: 6-8Distance: 4.8 mi
- 6/10Granbury High SchoolGrades: 9-12Distance: 4.5 mi
Schools provided by the listing agent
- Elementary: Mambrino
- Middle: Granbury
- High: Granbury
- District: Granbury ISD
Source: NTREIS. This data may not be complete. We recommend contacting the local school district to confirm school assignments for this home.
Get a cash offer in 3 minutes
Find out how much your home could sell for in as little as 3 minutes with a no-obligation cash offer.
Estimated market value
$307,200
Get a cash offer in 3 minutes
Find out how much your home could sell for in as little as 3 minutes with a no-obligation cash offer.
Estimated market value
$307,200
- Texas
- Hood County
- Granbury
- 76048
- Canyon Creek
- 2819 Steepleridge Cir
