Skip main navigation
Closed
  • $425,000

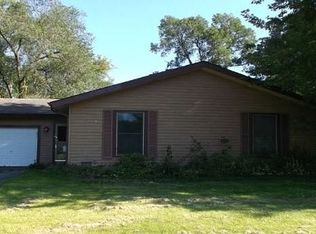
    2819 Sun Valley Dr, Cary, IL 60013

    4beds
    2,725sqft
    Single Family Residence
    Built in 1970
    0.29 Acres Lot
    $429,200 Zestimate®
    $156/sqft
    $2,981 Estimated rent

    Home value

    $429,200

    $399,000 - $464,000

    $2,981/mo

    Zestimate® history
    Loading
    Loading...

    Owner options

    List your home for rent

    $2,981/mo

    Rent Zestimate®

    Find your next renter with Zillow Rental Manager. Plus, with online applications, you can quickly screen prospective tenants – for free.

    Learn more

    $2,981/mo

    Rent Zestimate®

    Refinance and save

    $3,094/mo

    Est. payment

    Refinancing to a lower rate could help reduce your monthly payments and save thousands over the life of the loan.

    See today's rates

    $3,094/mo

    Est. payment

    Explore your selling options

    Work with a Zillow partner agent

    Leverage their expertise and Zillow's premium Showcase listings to get your home seen by more buyers.

    Get started

    List with your own agent

    Get your home in front of millions of buyers by listing it on Zillow.

    Learn how to do it

    Sell it yourself

    Take full control of how buyers see your home on Zillow by listing For Sale by Owner (FSBO).

    List your home

    What's special

    Professionally landscaped groundsHalf bathThree comfortable bedroomsSleek countertopsOversized flex spaceWet barOpen dining area
    Welcome to this stunning custom-designed home offering coveted lake rights. Step inside to an expansive living room that effortlessly flows into the open dining area and a beautifully appointed kitchen, complete with sleek countertops, quality appliances, and generous prep space. Just off the dining area, a screened-in porch provides the perfect setting for morning coffee or relaxed entertaining. The main level features three comfortable bedrooms, a stylish full bath, and one of the home's two laundry areas for added convenience. Upstairs, retreat to your private sanctuary. The showstopping primary suite boasts soaring vaulted ceilings, a spa-inspired en-suite bath with dual vanities, and an impressive walk-in closet. A second, private laundry station enhances everyday ease. An oversized flex space-also with vaulted ceilings-offers exceptional versatility, highlighted by a wet bar, half bath, and access to the upper deck. Outside, professionally landscaped grounds create a lush, tranquil environment designed for both beauty and privacy. Ideally located near picturesque Lake Killarney, scenic parks, golf courses, the Fox River, and downtown Cary, with convenient access to the Metra, this home perfectly balances serene living with everyday convenience.

    Zillow last checked:

    Listing updated:

    Listing courtesy of:

    Matt Wiegman 312-404-3529,

    Under One Realty

    Bought with:

    Stacey St. John

    Home Solutions Real Estate

    Source: MRED as distributed by MLS GRID,MLS#: 12573878MLS Logo

    Facts & features

    Interior

    Bedrooms & bathrooms
    • Bedrooms: 4
    • Bathrooms: 3
    • Full bathrooms: 2
    • 1/2 bathrooms: 1
    Primary bedroom
    • Features: Flooring (Carpet), Bathroom (Full, Double Sink, Tub & Separate Shwr)
    • Level: Second
    • Area: 486 Square Feet
    • Dimensions: 18X27
    Bedroom 2
    • Features: Flooring (Carpet)
    • Level: Main
    • Area: 130 Square Feet
    • Dimensions: 13X10
    Bedroom 3
    • Features: Flooring (Carpet)
    • Level: Main
    • Area: 117 Square Feet
    • Dimensions: 13X9
    Bedroom 4
    • Features: Flooring (Carpet)
    • Level: Main
    • Area: 72 Square Feet
    • Dimensions: 8X9
    Balcony porch lanai
    • Level: Second
    • Area: 88 Square Feet
    • Dimensions: 8X11
    Deck
    • Level: Main
    • Area: 308 Square Feet
    • Dimensions: 28X11
    Dining room
    • Features: Flooring (Carpet)
    • Level: Main
    • Area: 120 Square Feet
    • Dimensions: 12X10
    Enclosed porch
    • Level: Main
    • Area: 154 Square Feet
    • Dimensions: 14X11
    Family room
    • Features: Flooring (Carpet)
    • Level: Second
    • Area: 459 Square Feet
    • Dimensions: 17X27
    Foyer
    • Level: Main
    • Area: 54 Square Feet
    • Dimensions: 9X6
    Kitchen
    • Features: Flooring (Hardwood)
    • Level: Main
    • Area: 189 Square Feet
    • Dimensions: 21X9
    Laundry
    • Level: Main
    • Area: 20 Square Feet
    • Dimensions: 5X4
    Living room
    • Features: Flooring (Carpet)
    • Level: Main
    • Area: 325 Square Feet
    • Dimensions: 25X13
    Heating
    • Natural Gas
    Cooling
    • Central Air
    Features
    • Basement: Crawl Space
    Interior area
    • Total structure area: 0
    • Total interior livable area: 2,725 sqft

    Property

    Parking
    • Total spaces: 2
    • Parking features: Garage Door Opener, Heated Garage, Yes, Detached, Garage
    • Garage spaces: 2
    • Has uncovered spaces: Yes
    Accessibility
    • Accessibility features: No Disability Access
    Features
    • Stories: 2
    Lot
    • Size: 0.29 Acres
    • Dimensions: 75X170
    Details
    • Parcel number: 1901177010
    • Special conditions: None

    Construction

    Type & style
    • Home type: SingleFamily
    • Property subtype: Single Family Residence
    Materials
    • Aluminum Siding
    Condition
    • New construction: No
    • Year built: 1970

    Utilities & green energy

    • Sewer: Septic Tank
    • Water: Shared Well

    Community & neighborhood

    Community
    • Community features: Lake, Water Rights, Street Paved
    Location
    • Region: Cary

    HOA & financial

    HOA
    • Services included: None

    Other

    Other facts
    • Has irrigation water rights: Yes
    • Listing terms: VA
    • Ownership: Fee Simple

    Price history

    DateEventPrice
    5/20/2026Sold$425,000$156/sqft
    Source: MRED as distributed by MLS GRID #12573878 Report a problem
    4/4/2026Contingent$425,000$156/sqft
    Source: MRED as distributed by MLS GRID #12573878 Report a problem
    2/20/2026Listed for sale$425,000$156/sqft
    Source: MRED as distributed by MLS GRID #12573878 Report a problem
    2/15/2026Listing removed$425,000$156/sqft
    Source: MRED as distributed by MLS GRID #12557132 Report a problem
    1/29/2026Listed for sale$425,000-0.4%$156/sqft
    Source: MRED as distributed by MLS GRID #12557132 Report a problem
    11/9/2025Listing removed$426,900$157/sqft
    Source: MRED as distributed by MLS GRID #12497649 Report a problem
    10/16/2025Price change$426,900-1.4%$157/sqft
    Source: MRED as distributed by MLS GRID #12497649 Report a problem
    8/26/2025Price change$433,000-1.6%$159/sqft
    Source: MRED as distributed by MLS GRID #12456242 Report a problem
    7/23/2025Listed for sale$439,900+10.3%$161/sqft
    Source: MRED as distributed by MLS GRID #12424372 Report a problem
    5/19/2025Listing removed$399,000$146/sqft
    Source: MRED as distributed by MLS GRID #12143489 Report a problem
    5/5/2025Listed for sale$399,000$146/sqft
    Source: MRED as distributed by MLS GRID #12143489 Report a problem
    11/5/2024Listing removed--
    Source: Owner Report a problem
    9/18/2024Price change$399,000-4.1%$146/sqft
    Source: MRED as distributed by MLS GRID #12143489 Report a problem
    8/22/2024Price change$416,000+0.2%$153/sqft
    Source: MRED as distributed by MLS GRID #12143489 Report a problem
    7/11/2024Price change$415,000+1.2%$152/sqft
    Source: Owner Report a problem
    7/6/2024Price change$410,000+2.8%$150/sqft
    Source: Owner Report a problem
    7/5/2024Price change$399,000-2%$146/sqft
    Source: Owner Report a problem
    5/30/2024Listed for sale$407,000-9.4%$149/sqft
    Source: Owner Report a problem
    11/21/2022Listing removed--
    Source: Owner Report a problem
    8/23/2022Listed for sale$449,000+10.3%$165/sqft
    Source: Owner Report a problem
    4/25/2022Listing removed--
    Source: Owner Report a problem
    1/25/2022Listed for sale$407,000+42.8%$149/sqft
    Source: Owner Report a problem
    3/24/2021Listing removed--
    Source: Owner Report a problem
    1/21/2020Listing removed$285,000$105/sqft
    Source: Owner Report a problem
    7/24/2019Price change$285,000+5.9%$105/sqft
    Source: Owner Report a problem
    5/1/2019Listed for sale$269,000+116.9%$99/sqft
    Source: Owner Report a problem
    7/10/2000Sold$124,000+3.3%$46/sqft
    Source: Public Record Report a problem
    4/29/1998Sold$120,000$44/sqft
    Source: Public Record Report a problem

    Public tax history

    YearProperty taxesTax assessment
    2024$8,929 +1.3%$122,225 +11.8%
    2023$8,812 +71.5%$109,315 +22.7%
    2022$5,138 -15.2%$89,119 +7.3%
    2021$6,058 +13.8%$83,025 +3.7%
    2020$5,325 $80,086 +4.5%
    2019-- $76,652 -2.2%
    2018$6,465 +2%$78,342 +6.2%
    2017$6,342 +0.6%$73,803 +6.6%
    2016$6,302 $69,220 +30.2%
    2013$6,302 $53,172 -14.7%
    2011-- $62,327 -22.7%
    2010-- $80,625 -9.8%
    2009-- $89,364 -10.6%
    2008-- $100,000 +78.1%
    2006-- $56,160 +4.9%
    2005$3,127 +4%$53,547 +7%
    2004$3,005 +1.8%$50,063 +7.4%
    2003$2,951 +4.2%$46,592 +7%
    2002$2,832 +2.7%$43,544 +5.7%
    2001$2,757 +4.6%$41,180 +3.7%
    2000$2,635 $39,711

    Find assessor info on the county website

    Neighborhood: 60013

    Nearby schools

    GreatSchools rating
    Schools provided by the listing agent
    • District: 26

    Source: MRED as distributed by MLS GRID. This data may not be complete. We recommend contacting the local school district to confirm school assignments for this home.

    Get a cash offer in 3 minutes
    Find out how much your home could sell for in as little as 3 minutes with a no-obligation cash offer.
    Estimated market value
    $429,200
    Get a cash offer in 3 minutes
    Find out how much your home could sell for in as little as 3 minutes with a no-obligation cash offer.
    Estimated market value
    $429,200