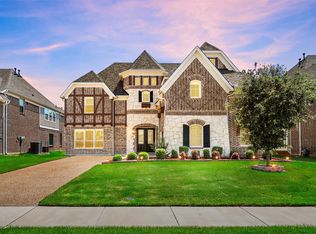
Discover timeless elegance and modern sophistication in this exquisite residence nestled in the premium highly sought-after Las Brisas community within Mira Lagos and zoned to top-rated Mansfield ISD schools. 100k in flooring in 2024! All design center ugrades on this one! 1 inch hand scraped hardwood floors, granite in all bathrooms, 18 inch tile, custom lighting, fully equipped media room. With 4 spacious bedrooms, 4 luxurious baths, and thoughtful architectural design throughout, this home is the epitome of refined living. Step into a grand foyer that welcomes you into a home where every detail has been curated for comfort and class. The main level offers a dedicated home office, formal dining room, and expansive living and breakfast areas filled with natural light. Anchoring the space is a dramatic stone fireplace, perfect for cozy evenings or elegant entertaining. At the heart of the home, the gourmet kitchen is a chef’s dream—featuring stainless steel appliances, gas cooktop, sleek countertops, dual pantries, and a Texas-sized island ideal for meal prep and casual dining. The open-concept design ensures seamless flow for gatherings large and small. Escape to the serene primary suite boasting a spa-inspired ensuite bath with dual vanities, an opulent soaking tub, and premium finishes. Three additional bedrooms are generously sized, each offering comfort, privacy, and stylish design. Step outside to your private backyard oasis, where lush landscaping. Situated on a premium lot with direct access gate to community park and walking trail behind the home. Plus an Oversized 3-car garage. Whether you're entertaining guests, enjoying quiet evenings on the oversized patio, or working from home in comfort, every space has been crafted to enhance your everyday experience. Don’t miss the opportunity to make this your forever home. Note all furnishings can be purchased separately.
Sold
Price Unknown
2819 Terrosa Dr, Grand Prairie, TX 75054
5beds
3,501sqft
Single Family Residence
Built in 2017
9,583 Square Feet Lot
$604,900 Zestimate®
$--/sqft
$3,932 Estimated rent
Home value
$604,900
$569,000 - $647,000
$3,932/mo
Zestimate® history
Owner options
List your home for rent
$3,932/mo
Rent Zestimate®
Find your next renter with Zillow Rental Manager. Plus, with online applications, you can quickly screen prospective tenants – for free.
$3,932/mo
Rent Zestimate®
Refinance and save
$600/mo
Est. payment
Refinancing to a lower rate could help reduce your monthly payments and save thousands over the life of the loan.
$600/mo
Est. payment
Explore your selling options
Work with a Zillow partner agent
Leverage their expertise and Zillow's premium Showcase listings to get your home seen by more buyers.
Get startedList with your own agent
Get your home in front of millions of buyers by listing it on Zillow.
Learn how to do itSell it yourself
Take full control of how buyers see your home on Zillow by listing For Sale by Owner (FSBO).
List your homeWhat's special
Dramatic stone fireplacePremium finishesDedicated home officeOversized patioGrand foyerFormal dining roomStainless steel appliances
Zillow last checked:
Listing updated:
Listed by:
Tom Brewer 0577083 817-690-9296,
Premiere Properties 817-690-9296
Bought with:
Mary Brown, 0643434
Better Homes and Gardens Real
Source: NTREIS,MLS#: 21242167
Facts & features
Interior
Bedrooms & bathrooms
- Bedrooms: 5
- Bathrooms: 4
- Full bathrooms: 4
Primary bedroom
- Features: Ceiling Fan(s), En Suite Bathroom, Garden Tub/Roman Tub, Jetted Tub, Linen Closet, Sitting Area in Primary, Separate Shower, Walk-In Closet(s)
- Level: First
- Dimensions: 18 x 16
Bedroom
- Features: Ceiling Fan(s), En Suite Bathroom, Split Bedrooms, Walk-In Closet(s)
- Level: Second
- Dimensions: 14 x 14
Bedroom
- Features: Ceiling Fan(s), Split Bedrooms, Walk-In Closet(s)
- Level: Second
- Dimensions: 14 x 12
Bedroom
- Features: Ceiling Fan(s), Split Bedrooms, Walk-In Closet(s)
- Level: Second
- Dimensions: 14 x 14
Primary bathroom
- Features: Closet Cabinetry, Dual Sinks, Double Vanity, En Suite Bathroom, Granite Counters, Garden Tub/Roman Tub, Jetted Tub, Linen Closet, Stone Counters, Separate Shower
- Level: First
- Dimensions: 14 x 8
Breakfast room nook
- Level: First
- Dimensions: 10 x 10
Dining room
- Level: First
- Dimensions: 16 x 14
Other
- Level: First
- Dimensions: 6 x 6
Other
- Level: Second
- Dimensions: 10 x 8
Other
- Level: Second
- Dimensions: 8 x 6
Game room
- Features: Ceiling Fan(s)
- Level: Second
- Dimensions: 14 x 18
Kitchen
- Features: Breakfast Bar, Built-in Features, Granite Counters, Kitchen Island, Pantry
- Level: First
- Dimensions: 12 x 9
Living room
- Features: Ceiling Fan(s)
- Level: First
- Dimensions: 16 x 14
Media room
- Level: Second
- Dimensions: 16 x 12
Office
- Features: Ceiling Fan(s)
- Level: First
- Dimensions: 12 x 12
Heating
- Central, ENERGY STAR Qualified Equipment
Cooling
- Attic Fan, Central Air, Ceiling Fan(s), Electric
Appliances
- Included: Some Gas Appliances, Built-In Gas Range, Dryer, Dishwasher, Gas Cooktop, Disposal, Gas Oven, Gas Water Heater, Ice Maker, Plumbed For Gas, Refrigerator, Tankless Water Heater, Washer
- Laundry: Dryer Hookup, ElectricDryer Hookup, Laundry in Utility Room
Features
- Built-in Features, Decorative/Designer Lighting Fixtures, Granite Counters, High Speed Internet, Kitchen Island, Multiple Master Suites, Open Floorplan, Smart Home, Cable TV, Walk-In Closet(s), Wired for Sound
- Flooring: Carpet, Tile, Wood
- Windows: Bay Window(s), Window Coverings
- Has basement: No
- Number of fireplaces: 1
- Fireplace features: Blower Fan, Decorative, Electric, Gas Log
Interior area
- Total interior livable area: 3,501 sqft
Property
Parking
- Total spaces: 3
- Parking features: Covered, Door-Multi, Driveway, Garage Faces Front, Garage, Garage Door Opener, Kitchen Level, Oversized
- Attached garage spaces: 3
Accessibility
- Accessibility features: Smart Technology
Features
- Levels: Two
- Stories: 2
- Patio & porch: Balcony, Covered, Deck
- Exterior features: Balcony, Deck, Lighting, Other, Private Yard, Rain Gutters
- Pool features: None, Community
- Fencing: Wood,Wrought Iron
- Has view: Yes
- View description: Park/Greenbelt
Lot
- Size: 9,583 Square Feet
- Features: Back Yard, Greenbelt, Interior Lot, Lawn, Landscaped, Subdivision, Sprinkler System, Few Trees
Details
- Parcel number: 42028050
- Other equipment: Home Theater
Construction
Type & style
- Home type: SingleFamily
- Architectural style: Traditional,Detached
- Property subtype: Single Family Residence
Materials
- Brick
- Foundation: Slab
- Roof: Composition
Condition
- Year built: 2017
Utilities & green energy
- Sewer: Public Sewer
- Water: Public
- Utilities for property: Electricity Connected, Natural Gas Available, Sewer Available, Separate Meters, Water Available, Cable Available
Community & HOA
Community
- Features: Clubhouse, Fitness Center, Fishing, Lake, Playground, Park, Pool, Trails/Paths
- Security: Security System, Fire Alarm
- Subdivision: Mira Lagos H Add
HOA
- Has HOA: Yes
- Services included: All Facilities, Association Management
- HOA fee: $600 annually
- HOA name: First Residential
- HOA phone: 817-473-6787
Location
- Region: Grand Prairie
Financial & listing details
- Tax assessed value: $525,000
- Annual tax amount: $11,920
- Date on market: 5/5/2026
- Cumulative days on market: 9 days
- Listing terms: Cash,Conventional,FHA,VA Loan
- Exclusions: TV in Master
Price history
| Date | Event | Price |
|---|---|---|
| 6/26/2026 | Sold | -- |
Source: NTREIS #21242167 Report a problem | ||
| 5/18/2026 | Pending sale | $605,000$173/sqft |
Source: NTREIS #21242167 Report a problem | ||
| 5/14/2026 | Contingent | $605,000$173/sqft |
Source: NTREIS #21242167 Report a problem | ||
| 5/5/2026 | Listed for sale | $605,000$173/sqft |
Source: NTREIS #21242167 Report a problem | ||
Public tax history
| Year | Property taxes | Tax assessment |
|---|---|---|
| 2025 | $6,474 -17.1% | $525,000 -8.9% |
| 2024 | $7,806 +2.7% | $576,087 -10.2% |
| 2023 | $7,601 -14.8% | $641,170 +28.7% |
| 2022 | $8,917 +3.3% | $498,349 +11% |
| 2021 | $8,635 -1.8% | $449,052 -0.2% |
| 2020 | $8,797 +4.7% | $450,070 +5.1% |
| 2019 | $8,404 +0.5% | $428,045 +4.4% |
| 2018 | $8,364 +794.9% | $409,871 +1130.8% |
| 2016 | $935 | $33,300 |
| 2015 | -- | $33,300 |
Find assessor info on the county website
Neighborhood: Mira Lagos
Nearby homes
- $663,4005 bd4 ba4k sqft2815 Terrosa Dr, Grand Prairie, TX 75054Off Market
- $417,320-- bd-- ba3.5k sqft2823 Terrosa Dr, Grand Prairie, TX 75054Off Market
- $--6 bd5 ba4.9k sqft2827 Terrosa Rd, Grand Prairie, TX 75054Sold
- $742,2006 bd5 ba4.9k sqft2827 Terrosa Dr, Grand Prairie, TX 75054Off Market
- $705,800-- bd-- ba4.9k sqft2811 Terrosa Dr, Grand Prairie, TX 75054Off Market
- $503,600-- bd-- ba2.7k sqft2820 Terrosa Dr, Grand Prairie, TX 75054Off Market
- $--5 bd4 ba4.6k sqft2816 Terrosa Rd, Grand Prairie, TX 75054Sold
- $694,400-- bd-- ba4.6k sqft2816 Terrosa Dr, Grand Prairie, TX 75054Off Market
Nearby schools
GreatSchools rating
- 10/10Cora Spencer Elementary SchoolGrades: PK-4Distance: 0.7 mi
- 9/10Danny Jones Middle SchoolGrades: 7-8Distance: 1.1 mi
- 8/10Mansfield Lake Ridge High SchoolGrades: 9-12Distance: 0.9 mi
Schools provided by the listing agent
- Elementary: Cora Spencer
- Middle: Jones,Mary Lillard
- High: Mansfield Lake Ridge
- District: Mansfield ISD
Source: NTREIS. This data may not be complete. We recommend contacting the local school district to confirm school assignments for this home.
Get a cash offer in 3 minutes
Find out how much your home could sell for in as little as 3 minutes with a no-obligation cash offer.
Estimated market value
$604,900
Get a cash offer in 3 minutes
Find out how much your home could sell for in as little as 3 minutes with a no-obligation cash offer.
Estimated market value
$604,900
- Texas
- Tarrant County
- Grand Prairie
- 75054
- Mira Lagos
- 2819 Terrosa Dr
Nearby cities
Nearby neighborhoods
Nearby zip codes
Other Grand Prairie Topics
