Skip main navigation
Off market
  • $853,100

    2819 Timberlake Dr, Orlando, FL 32806

    4beds
    3,366sqft
    SingleFamily
    Built in 1986
    0.39 Acres Lot
    $853,100 Zestimate®
    $253/sqft
    $5,572 Estimated rent

    Home value

    $853,100

    $768,000 - $947,000

    $5,572/mo

    Zestimate® history
    Loading
    Loading...

    Owner options

    List your home for rent

    $5,572/mo

    Rent Zestimate®

    Find your next renter with Zillow Rental Manager. Plus, with online applications, you can quickly screen prospective tenants – for free.

    Learn more

    $5,572/mo

    Rent Zestimate®

    Refinance and save

    $6,050/mo

    Est. payment

    Refinancing to a lower rate could help reduce your monthly payments and save thousands over the life of the loan.

    See today's rates

    $6,050/mo

    Est. payment

    Explore your selling options

    Work with a Zillow partner agent

    Leverage their expertise and Zillow's premium Showcase listings to get your home seen by more buyers.

    Get started

    List with your own agent

    Get your home in front of millions of buyers by listing it on Zillow.

    Learn how to do it

    Sell it yourself

    Take full control of how buyers see your home on Zillow by listing For Sale by Owner (FSBO).

    List your home

    What's special

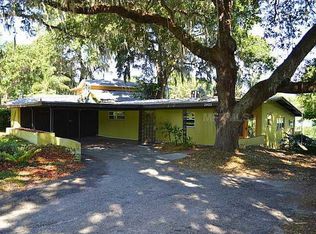
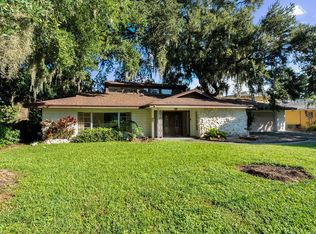
    Beautiful Lakefront Home on Lake Margaret!!! Gorgeous renovated home in the Conway area. This home offers 4 beds, 3.5 baths all wrapped up in 3366 square feet. As you approach the home you will notice a stately drive with beautiful landscaping on a .39 acre lot. As you enter the home you are welcomed by a large family room with a fireplace and french doors that lead your eyes to the lake. As you enter the dining/ kitchen areas you will notice the tongue & groove wood ceiling and the windows which make you feel like you are standing outside. The stainless steel appliances and granite countertops really make you feel like it was built for a chef. The detail continues into the formal dining with more painted wood ceilings. 2 bedrooms are located on the first floor for convenience. The 2nd floor offers a huge master bedroom, office/sunroom, and an additional bedroom leaving you without lacking space. In the backyard, you have a deep swimming pool with a beach on the lakeside with plenty of space for outdoor activities.

    This property is off market, which means it's not currently listed for sale or rent on Zillow. This may be different from what's available on other websites or public sources.

    Facts & features

    Interior

    Bedrooms & bathrooms
    • Bedrooms: 4
    • Bathrooms: 4
    • Full bathrooms: 3
    • 1/2 bathrooms: 1
    Heating
    • Forced air
    Cooling
    • Central
    Appliances
    • Included: Dishwasher, Range / Oven, Refrigerator
    • Laundry: Inside, Laundry Room
    Features
    • Ceiling Fans(s), Vaulted Ceiling(s), Walk-In Closet(s), Skylight(s), Solid Surface Counters
    • Flooring: Tile, Carpet, Hardwood
    • Has fireplace: Yes
    • Fireplace features: Family Room, Wood Burning
    Interior area
    • Structure area source: Public Records
    • Total interior livable area: 3,366 sqft

    Property

    Parking
    • Total spaces: 2
    • Parking features: Garage - Attached
    Features
    • Levels: Two
    • Patio & porch: Covered, Screened, Front Porch, Rear Porch
    • Exterior features: Stucco, Brick
    • Pool features: In Ground
    • Has view: Yes
    • View description: Water
    • Has water view: Yes
    • Water view: Water
    • Waterfront features: Lake
    • Body of water: LAKE MARGARET
    Lot
    • Size: 0.39 Acres
    • Features: Street Paved
    • Residential vegetation: Mature Landscaping
    Details
    • Parcel number: 302307949204060
    • Zoning: R-1AA

    Construction

    Type & style
    • Home type: SingleFamily
    Materials
    • masonry
    • Roof: Composition
    Condition
    • Year built: 1986

    Utilities & green energy

    • Sewer: Septic Tank
    • Water: Public
    • Utilities for property: Cable Available, BB/HS Internet Available, Street Lights, Electricity Available

    Community & HOA

    Community
    • Security: Security System Leased, Security System, Security Lights
    • Subdivision: WYLDWOODE
    Location
    • Region: Orlando

    Financial & listing details

    • Price per square foot: $253/sqft
    • Tax assessed value: $602,673
    • Annual tax amount: $7,451

    Price history

    DateEventPrice
    9/27/2019Sold$439,000-21.5%$130/sqft
    Source: Stellar MLS #O5791855 Report a problem
    6/14/2019Listed for sale$559,000+1.6%$166/sqft
    Source: PREMIER REALTY PARTNERS INC #O5791855 Report a problem
    4/30/2019Listing removed$550,000$163/sqft
    Source: HOMEVEST REALTY #O5729152 Report a problem
    3/22/2019Price change$550,000-4.3%$163/sqft
    Source: HOMEVEST REALTY #O5729152 Report a problem
    1/31/2019Price change$575,000-2.4%$171/sqft
    Source: HOMEVEST REALTY #O5729152 Report a problem
    1/2/2019Price change$589,000-1.8%$175/sqft
    Source: HOMEVEST REALTY #O5729152 Report a problem
    10/4/2018Price change$599,500-4.8%$178/sqft
    Source: HOMEVEST REALTY #O5729152 Report a problem
    8/24/2018Listed for sale$629,900-3.1%$187/sqft
    Source: HOMEVEST REALTY #O5729152 Report a problem
    7/13/2017Listing removed$649,900$193/sqft
    Source: FANNIE HILLMAN & ASSOCIATES #O5499501 Report a problem
    3/23/2017Listed for sale$649,900+30.2%$193/sqft
    Source: FANNIE HILLMAN & ASSOCIATES #O5499501 Report a problem
    6/13/2012Listing removed$499,000$148/sqft
    Source: CirclePix #O5075614 Report a problem
    4/11/2012Price change$499,000-3.9%$148/sqft
    Source: Fannie Hillman + Associates, Inc. Report a problem
    3/3/2012Price change$519,000-3.7%$154/sqft
    Source: Fannie Hillman + Associates, Inc. Report a problem
    2/3/2012Listed for sale$539,000-6.2%$160/sqft
    Source: Fannie Hillman & Associates #O5075614 Report a problem
    1/22/2012Listing removed$2,900$1/sqft
    Source: Fannie Hillman + Associates, Inc. Report a problem
    12/24/2011Listing removed$574,900$171/sqft
    Source: Fannie Hillman & Associates #O5075614 Report a problem
    12/23/2011Listed for sale$574,900$171/sqft
    Source: Fannie Hillman & Associates #O5075614 Report a problem
    10/27/2011Price change$2,900-9.4%$1/sqft
    Source: Fannie Hillman + Associates, Inc. Report a problem
    10/18/2011Listed for rent$3,200$1/sqft
    Source: Fannie Hillman + Associates, Inc. Report a problem

    Public tax history

    YearProperty taxesTax assessment
    2024$7,451 +7.3%$480,239 +3%
    2023$6,947 +3.3%$466,251 +3%
    2022$6,724 +1.4%$452,671 +3%
    2021$6,632 +0.8%$439,486 +1.4%
    2020$6,579 -8.2%$433,418 +4.1%
    2019$7,166 +10.6%$416,163 +10%
    2018$6,480 $378,330 +1.8%
    2017$6,480 +63.1%$371,545 +2.1%
    2016$3,973 +0.7%$363,949 +2.4%
    2015$3,947 -3.3%$355,518 +13.6%
    2014$4,082 +2.1%$313,011 +4.7%
    2013$3,996 +1.1%$298,826 -3.4%
    2012$3,953 +3%$309,268 +17.9%
    2011$3,838 +5%$262,386 -6.5%
    2010$3,654 $280,767 -17.9%
    2009-- $341,908 -11%
    2008$3,379 -1.7%$384,183 -7.4%
    2007$3,438 -5.8%$414,969 +11.8%
    2006$3,650 +0.7%$371,178 +23.9%
    2005$3,624 +4.6%$299,578 +15.1%
    2004$3,464 +0.4%$260,220 +10.6%
    2003$3,452 +2.8%$235,315 +8.6%
    2002$3,359 -1.2%$216,770 +2.7%
    2001$3,400 +2.3%$211,008 +4.7%
    2000$3,322 $201,442
    Find assessor info on the county website

    Neighborhood: 32806

    Nearby schools

    GreatSchools rating
    Schools provided by the listing agent
    • Elementary: Pershing Elem
    • Middle: Conway Middle
    • High: Boone High

    Source: The MLS. This data may not be complete. We recommend contacting the local school district to confirm school assignments for this home.

    Get a cash offer in 3 minutes
    Find out how much your home could sell for in as little as 3 minutes with a no-obligation cash offer.
    Estimated market value
    $853,100
    Get a cash offer in 3 minutes
    Find out how much your home could sell for in as little as 3 minutes with a no-obligation cash offer.
    Estimated market value
    $853,100