Skip main navigation
Off market
Street View
  • $288,600

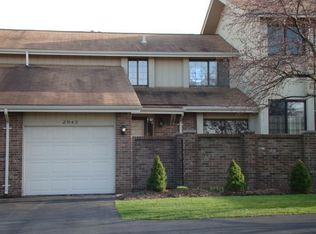
    2819 Trailwood Dr #1, Rochester Hills, MI 48309

    2beds
    3baths
    1,301sqft
    Condo
    Built in 1975
    -- sqft lot
    $288,600 Zestimate®
    $222/sqft
    $1,876 Estimated rent

    Home value

    $288,600

    $271,000 - $306,000

    $1,876/mo

    Zestimate® history
    Loading
    Loading...

    Owner options

    List your home for rent

    $1,876/mo

    Rent Zestimate®

    Find your next renter with Zillow Rental Manager. Plus, with online applications, you can quickly screen prospective tenants – for free.

    Learn more

    $1,876/mo

    Rent Zestimate®

    Refinance and save

    $2,125/mo

    Est. payment

    Refinancing to a lower rate could help reduce your monthly payments and save thousands over the life of the loan.

    See today's rates

    $2,125/mo

    Est. payment

    Explore your selling options

    Work with a Zillow partner agent

    Leverage their expertise and Zillow's premium Showcase listings to get your home seen by more buyers.

    Get started

    List with your own agent

    Get your home in front of millions of buyers by listing it on Zillow.

    Learn how to do it

    Sell it yourself

    Take full control of how buyers see your home on Zillow by listing For Sale by Owner (FSBO).

    List your home

    What's special

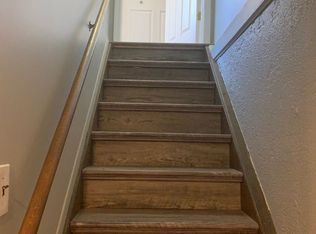
    Beautiful 2 bedroom 2.5 bath condo in impeccable condition. Walk out lower level with door wall to patio.Full bath on this level and also a large laundry/work room, in addition to a utility room with furnaceand water heater and additional storage space. Kit is beautiful with granite counters, lots of very nicecabinets, new fauset and all new ss appliances. New wood floor in kit and BK. Door wall leads from BKonto 11x11 front patio. Bths are all in Great shape. Bds upstairs share the full bth. Walk through closetin master. Natural FP in spacious liv. Basement stairway is open which brings the lower level into theliving space. Off DN is another door wall to a balcony overlooking beautiful green space. Newer GFA andHWH. Attached drywalled garage. Very nice for retiree, or small family. Meticulouslymaintained. Water paid thru assoc. fee

    This property is off market, which means it's not currently listed for sale or rent on Zillow. This may be different from what's available on other websites or public sources.

    Facts & features

    Interior

    Bedrooms & bathrooms
    • Bedrooms: 2
    • Bathrooms: 3
    Heating
    • Forced air, Gas
    Cooling
    • Central
    Appliances
    • Included: Dishwasher, Garbage disposal, Microwave, Range / Oven, Refrigerator
    Features
    • Pets Allowed, Sump Pump, High Spd Internet Avail
    • Basement: Partially finished
    • Has fireplace: Yes
    Interior area
    • Total interior livable area: 1,301 sqft

    Property

    Parking
    • Total spaces: 1
    • Parking features: Garage - Attached
    Features
    • Exterior features: Brick
    Lot
    • Size: 9.38 Acres
    Details
    • Parcel number: 1517102064

    Construction

    Type & style
    • Home type: Condo
    Materials
    • Roof: Asphalt
    Condition
    • Year built: 1975

    Utilities & green energy

    • Sewer: Sewer at Street
    • Water: Municipal Water

    Community & neighborhood

    Location
    • Region: Rochester Hills

    HOA & financial

    HOA
    • Has HOA: Yes
    • HOA fee: $260 monthly

    Other

    Other facts
    • Architecture Level: 2 Story
    • Association Fee Frequency: Monthly
    • Construction Materials: Brick
    • Exterior Features: Grounds Maintenance, Outside Lighting, Sprinkler(s), Club House, Private Entry
    • Garage Features: Door Opener, Electricity
    • Interior Features: Pets Allowed, Sump Pump, High Spd Internet Avail
    • Road Frontage Type: Paved
    • Title: Private - Owned
    • Water Source: Municipal Water
    • Garage Size: 1 Car
    • Fireplace Fuel: Natural
    • Sewer: Sewer at Street
    • School District: Rochester
    • Last Change Type: New
    • MLS Area Major: Rochester Hills
    • Foundation Materials: Poured
    • Transaction Type: Sale
    • Tax Legal Description: T3N, R11E, SEC 17 OAKLAND COUNTY CONDOMINIUM PLAN
    • Parcel Number: 1517102064

    Price history

    DateEventPrice
    2/27/2019Sold$174,000-5.9%$134/sqft
    Source: Public Record Report a problem
    1/15/2019Pending sale$184,900$142/sqft
    Source: RE/MAX Partners #218118959 Report a problem
    12/18/2018Price change$184,900-2.6%$142/sqft
    Source: RE/MAX Partners #218118959 Report a problem
    10/31/2018Listed for sale$189,900+80%$146/sqft
    Source: RE/MAX Partners, Inc #218103412 Report a problem
    1/10/2014Sold$105,500$81/sqft
    Source: Public Record Report a problem

    Public tax history

    YearProperty taxesTax assessment
    2024-- $132,170 +25.7%
    2023-- $105,170 +8.6%
    2022-- $96,810 +7.9%
    2021-- $89,730 +4.1%
    2020-- $86,200 +4.3%
    2019-- $82,620 +10.7%
    2018$1,024 -43.2%$74,610 +1.7%
    2017$1,802 $73,350 +25.1%
    2015-- $58,650 +7.4%
    2014-- $54,600 +17.9%
    2011-- $46,300 -26.8%
    2010-- $63,260
    2009-- $63,260 -18.5%
    2003-- $77,630

    Find assessor info on the county website

    Neighborhood: 48309

    Nearby schools

    GreatSchools rating
    Schools provided by the listing agent
    • District: Rochester

    Source: The MLS. This data may not be complete. We recommend contacting the local school district to confirm school assignments for this home.

    Get a cash offer in 3 minutes
    Find out how much your home could sell for in as little as 3 minutes with a no-obligation cash offer.
    Estimated market value
    $288,600
    Get a cash offer in 3 minutes
    Find out how much your home could sell for in as little as 3 minutes with a no-obligation cash offer.
    Estimated market value
    $288,600