Skip main navigation
Closed
  • $699,000

    2819 Weaver Ln, Batavia, IL 60510

    5beds
    3,750sqft
    Single Family Residence
    Built in 2001
    0.8 Acres Lot
    $846,800 Zestimate®
    $186/sqft
    $6,334 Estimated rent

    Home value

    $846,800

    $804,000 - $898,000

    $6,334/mo

    Zestimate® history
    Loading
    Loading...

    Owner options

    List your home for rent

    $6,334/mo

    Rent Zestimate®

    Find your next renter with Zillow Rental Manager. Plus, with online applications, you can quickly screen prospective tenants – for free.

    Learn more

    $6,334/mo

    Rent Zestimate®

    Refinance and save

    $5,736/mo

    Est. payment

    Refinancing to a lower rate could help reduce your monthly payments and save thousands over the life of the loan.

    See today's rates

    $5,736/mo

    Est. payment

    Explore your selling options

    Work with a Zillow partner agent

    Leverage their expertise and Zillow's premium Showcase listings to get your home seen by more buyers.

    Get started

    List with your own agent

    Get your home in front of millions of buyers by listing it on Zillow.

    Learn how to do it

    Sell it yourself

    Take full control of how buyers see your home on Zillow by listing For Sale by Owner (FSBO).

    List your home

    What's special

    Private backyardBeautiful yardSpectacular millworkGas log fireplacePool tableGutter guardsLiving quarters
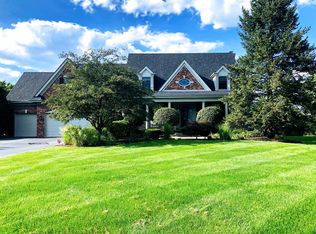
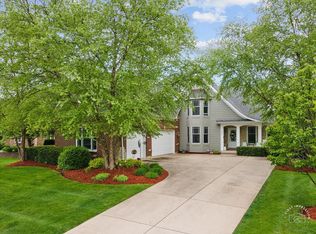
    Rarely have I found a home of this quality with so many "flex" spaces. First & foremost, this custom home has spectacular millwork! If you're looking for gorgeous multi-piece crowns, transom windows and custom trims, it's got it! Want an abundance of windows! Here, they are everywhere, some floor to ceiling and most are NEW! I love it when every space is light & bright. Secondly, I love that it is both elegant & casual at the same time. The Foyer entrance is grand. Floorplan has a formal Dining Room, opposite a Den/Office (which could be a formal sitting room), a large casual Family Room with gas log fireplace and walls of wonderful windows providing great views of this huge, private backyard (Family Rm could be a formal Living Room.) If your parties always end up in the Kitchen, you will love this custom maple Kitchen with a Breakfast Room and a Sunroom adjacent. Completing the 1st floor is a large Laundry Room (with Laundry Chute from 2nd Flr), Powder Room (1 of 2 on this level), Entrance from 3 car Garage and an "Au Pair" Living Quarters with a Living Room, Kitchen, Powder Rm & staircase to the 2nd floor Bedroom Suite. This 2nd floor Suite has a private full Bath, Walk-in Closet and doorway to the other 4 bedrooms, if desired. The Au Pair or In-Law space has a private entrance and a (2nd) gas log fireplace in the Living Room. THIS SPACE COULD FLEX to be a Playroom, 2nd Family Room, Office or a convenient home Classroom. Third, it's got a FABULOUS, FINISHED BASEMENT! Downstairs you'll find upscale finishes such as two areas with built-in Maple Cabinetry. One with Wine/Beverage full size Refrigerator beside the area set up for "Movie Night!" The other built-ins are beside the Game Area. Pool Table and Ping Pong Table stay and are just like NEW! Check out the cool custom window wells! Custom fitted on the outside and lined with scenic views on the inside. Very cool! The Storage Room with commercial shelving, which stays, and the 3rd Powder Room completes this 2082 sq ft level. The spacious 3 Car Garage has access into either the main house or the Au Pair apartment. The Lot & location are also phenomenal. Both front & backyards have paver brick patios and lush landscaping. The .80-acre lot is one of the largest lots in the neighborhood and a rare find. It is relatively private and is great for outdoor entertaining! No need to put a swing set in that beautiful yard, the Subdivision Park is a block away! Recent updates: 2021 roof, gutter guards, both Patio sliding glass doors, new front door, sidelights, transom & storm door with screen. Entire front of the home was treated to new casement windows. Home has 2 HVAC systems. Sellers recently replaced 2nd floor HVAC system & humidifier with UV light filtering and new 1st floor humidifier. New sump pump battery backup, new water softener system. Home's cedar siding just stained and interior freshly painted in soft neutral colors. Lastly, every inch has been well maintained, freshly painted and is squeaky clean. This home is a pleasure to represent.

    Zillow last checked:

    Listing updated:

    Listing courtesy of:

    Cynthia Voss 630-408-4085,

    RE/MAX Suburban

    Bought with:

    Amy DeRango

    @properties Christie's International Real Estate

    Source: MRED as distributed by MLS GRID,MLS#: 11877296MLS Logo

    Facts & features

    Interior

    Bedrooms & bathrooms
    • Bedrooms: 5
    • Bathrooms: 6
    • Full bathrooms: 3
    • 1/2 bathrooms: 3
    Primary bedroom
    • Features: Flooring (Carpet), Bathroom (Full)
    • Level: Second
    • Area: 252 Square Feet
    • Dimensions: 18X14
    Bedroom 2
    • Features: Flooring (Carpet)
    • Level: Second
    • Area: 143 Square Feet
    • Dimensions: 13X11
    Bedroom 3
    • Features: Flooring (Carpet)
    • Level: Second
    • Area: 143 Square Feet
    • Dimensions: 13X11
    Bedroom 4
    • Features: Flooring (Carpet)
    • Level: Second
    • Area: 132 Square Feet
    • Dimensions: 12X11
    Bedroom 5
    • Features: Flooring (Carpet)
    • Level: Second
    • Area: 182 Square Feet
    • Dimensions: 14X13
    Breakfast room
    • Features: Flooring (Hardwood)
    • Level: Main
    • Area: 90 Square Feet
    • Dimensions: 10X9
    Den
    • Features: Flooring (Carpet)
    • Level: Main
    • Area: 182 Square Feet
    • Dimensions: 14X13
    Dining room
    • Features: Flooring (Carpet), Window Treatments (Curtains/Drapes)
    • Level: Main
    • Area: 156 Square Feet
    • Dimensions: 12X13
    Family room
    • Features: Flooring (Carpet), Window Treatments (Curtains/Drapes)
    • Level: Main
    • Area: 440 Square Feet
    • Dimensions: 20X22
    Foyer
    • Features: Flooring (Hardwood)
    • Level: Main
    • Area: 91 Square Feet
    • Dimensions: 13X7
    Other
    • Features: Flooring (Hardwood)
    • Level: Main
    • Area: 143 Square Feet
    • Dimensions: 13X11
    Kitchen
    • Features: Kitchen (Eating Area-Table Space, Island), Flooring (Hardwood)
    • Level: Main
    • Area: 216 Square Feet
    • Dimensions: 18X12
    Kitchen 2nd
    • Features: Flooring (Hardwood)
    • Level: Main
    • Area: 96 Square Feet
    • Dimensions: 12X8
    Laundry
    • Features: Flooring (Ceramic Tile)
    • Level: Main
    • Area: 84 Square Feet
    • Dimensions: 14X6
    Living room
    • Features: Flooring (Carpet), Window Treatments (Curtains/Drapes)
    • Level: Main
    • Area: 255 Square Feet
    • Dimensions: 17X15
    Recreation room
    • Features: Flooring (Carpet)
    • Level: Basement
    • Area: 1254 Square Feet
    • Dimensions: 33X38
    Walk in closet
    • Features: Flooring (Carpet)
    • Level: Second
    • Area: 225 Square Feet
    • Dimensions: 15X15
    Heating
    • Natural Gas, Forced Air
    Cooling
    • Central Air
    Appliances
    • Included: Range, Microwave, Dishwasher, Refrigerator, Stainless Steel Appliance(s), Wine Refrigerator, Range Hood, Water Softener, Humidifier, Multiple Water Heaters, Electric Water Heater
    • Laundry: Main Level, Gas Dryer Hookup, In Unit
    Features
    • Cathedral Ceiling(s), 1st Floor Bedroom, In-Law Floorplan, Built-in Features, Walk-In Closet(s), High Ceilings, Center Hall Plan, Special Millwork, Separate Dining Room
    • Flooring: Hardwood, Carpet
    • Windows: Skylight(s)
    • Basement: Finished,8 ft + pour,Rec/Family Area,Full
    • Number of fireplaces: 2
    • Fireplace features: Gas Log, Family Room, Other
    Interior area
    • Total structure area: 5,832
    • Total interior livable area: 3,750 sqft
    • Finished area below ground: 2,082

    Property

    Parking
    • Total spaces: 3
    • Parking features: Concrete, Garage Door Opener, On Site, Garage Owned, Attached, Garage
    • Attached garage spaces: 3
    • Has uncovered spaces: Yes
    Accessibility
    • Accessibility features: No Disability Access
    Features
    • Stories: 2
    • Patio & porch: Patio
    Lot
    • Size: 0.80 Acres
    • Dimensions: 78X240X151X62X288
    • Features: Cul-De-Sac, Wooded, Mature Trees
    Details
    • Parcel number: 1220126009
    • Special conditions: None
    • Other equipment: Water-Softener Owned, Ceiling Fan(s), Sump Pump, Sprinkler-Lawn, Backup Sump Pump;, Radon Mitigation System

    Construction

    Type & style
    • Home type: SingleFamily
    • Architectural style: Traditional
    • Property subtype: Single Family Residence
    Materials
    • Cedar, Stone
    • Foundation: Concrete Perimeter
    • Roof: Asphalt
    Condition
    • New construction: No
    • Year built: 2001

    Utilities & green energy

    • Electric: 200+ Amp Service
    • Sewer: Public Sewer
    • Water: Public

    Community & neighborhood

    Security
    • Security features: Carbon Monoxide Detector(s)
    Location
    • Region: Batavia
    • Subdivision: Weaver Landing

    HOA & financial

    HOA
    • Has HOA: Yes
    • HOA fee: $750 annually
    • Services included: Other

    Other

    Other facts
    • Listing terms: Conventional
    • Ownership: Fee Simple w/ HO Assn.

    Price history

    DateEventPrice
    11/3/2023Sold$699,000$186/sqft
    Source: MRED as distributed by MLS GRID #11877296 Report a problem
    10/13/2023Pending sale$699,000$186/sqft
    Source: MRED as distributed by MLS GRID #11877296 Report a problem
    9/24/2023Contingent$699,000$186/sqft
    Source: MRED as distributed by MLS GRID #11877296 Report a problem
    9/14/2023Price change$699,000-3.6%$186/sqft
    Source: MRED as distributed by MLS GRID #11877296 Report a problem
    9/5/2023Listed for sale$725,000-3.3%$193/sqft
    Source: MRED as distributed by MLS GRID #11877296 Report a problem
    9/5/2023Listing removed--
    Source: MRED as distributed by MLS GRID #11857965 Report a problem
    8/21/2023Price change$750,000-3.2%$200/sqft
    Source: MRED as distributed by MLS GRID #11857965 Report a problem
    8/17/2023Listed for sale$775,000+46.2%$207/sqft
    Source: MRED as distributed by MLS GRID #11857965 Report a problem
    7/23/2020Sold$530,000-1.8%$141/sqft
    Source: MRED as distributed by MLS GRID #10727892 Report a problem
    6/10/2020Pending sale$539,900$144/sqft
    Source: Miscella Real Estate #10727892 Report a problem
    5/28/2020Price change$539,900-3.6%$144/sqft
    Source: Miscella Real Estate #10727892 Report a problem
    2/27/2020Listed for sale$559,900+6.6%$149/sqft
    Source: Miscella Real Estate #10649673 Report a problem
    6/14/2001Sold$525,000+386.1%$140/sqft
    Source: Public Record Report a problem
    6/9/1999Sold$108,000$29/sqft
    Source: Public Record Report a problem

    Public tax history

    YearProperty taxesTax assessment
    2024$17,458 +1.5%$232,616 +10%
    2023$17,206 +5%$211,469 +7.6%
    2022$16,385 +2.6%$196,496 +3.9%
    2021$15,975 +2%$189,193 +1.5%
    2020$15,668 -0.2%$186,306 +1.9%
    2019$15,703 -7.2%$182,778 -7.1%
    2018$16,920 +1.6%$196,684 +2.7%
    2017$16,650 -2.2%$191,438 +1.4%
    2016$17,025 $188,851 +5.2%
    2015-- $179,550 -3.5%
    2014-- $185,981
    2013-- $185,981 -4.5%
    2012-- $194,683 -2%
    2011-- $198,683 -5.8%
    2010-- $210,864 -2%
    2009-- $215,167
    2008-- $215,167 +4.7%
    2007-- $205,547
    2006-- $205,547 +7.3%
    2005-- $191,492 +4.9%
    2004-- $182,477 +5.9%
    2003-- $172,343 +5%
    2002-- $164,136 +38.5%
    2001-- $118,504 +228.1%
    2000-- $36,119

    Find assessor info on the county website

    Neighborhood: 60510

    Nearby schools

    GreatSchools rating
    Schools provided by the listing agent
    • Elementary: Grace Mcwayne Elementary School
    • Middle: Sam Rotolo Middle School Of Bat
    • High: Batavia Sr High School
    • District: 101

    Source: MRED as distributed by MLS GRID. This data may not be complete. We recommend contacting the local school district to confirm school assignments for this home.

    Get a cash offer in 3 minutes
    Find out how much your home could sell for in as little as 3 minutes with a no-obligation cash offer.
    Estimated market value
    $846,800
    Get a cash offer in 3 minutes
    Find out how much your home could sell for in as little as 3 minutes with a no-obligation cash offer.
    Estimated market value
    $846,800