Skip main navigation
For sale
  • $229,900

    28197 Roan Dr, Warren, MI 48093

    3beds
    1,270sqft
    : 
    Loading
    Get pre-qualified
    Single Family Residence
    Built in 1955
    10,018 Square Feet Lot
    $226,400 Zestimate®
    $181/sqft
    $-- HOA

    What's special

    Large pantry
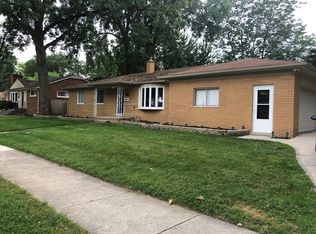
    OPEN HOUSE* SATURDAY *JULY 11TH* Noon to 2pm! Charming 3-Bedroom Ranch Style Home. Open Space Floor Plan Perfectly Blends Comfort with Functionality! Kitchen Offers Generous Amount of White Cabinetry and Counter Space! Large Pantry! Appliances Included: Dishwasher,Stove,Built-in Microwave and Refrigerator! First Floor Laundry Area with Washer & Dryer Included! Inside You Will Find Thoughtfully Designed Smart Storage Closets with Built-in Drawers Freeing up Floor Space Maximizing Every Square Inch of Space! Beautiful Natural Fireplace & Cherry Wood Wall Makes this the Heart of this Spacious Living Room! Dining Room Separated Space Delivers Character With Natural Brick Exposed! The Attached 2- Car Garage with Extra Tall Ceilings(10ft) ~Once Catering to Car Hoists! Massive Built-in Workbench and Abundant Storage Ready for Any Project! Backyard Retreat with an Expansive Well Maintained Deck with Railing! Relax and Entertain in This Spacious Yard! Lot Size(100x100) Brand New UpGraded Electrical Throughout Home! Trane Furnace & Central Air! Crawl Foundation~Solid Footing with Concrete Block! Keys at Close! Move in Ready!
    6 days
    |
    623
    |
    37
    |

    Zillow last checked:

    Listing updated:

    Listed by:

    Palmina Vanderziel 586-945-5570,

    Keller Williams Realty Lakeside 586-532-0500

    Source: MiRealSource,MLS#: 50214027MLS LogoOriginating MLS: MiRealSource

    Loading...

      Facts & features

      Interior

      Bedrooms & bathrooms
      • Bedrooms: 3
      • Bathrooms: 1
      • Full bathrooms: 1
      Rooms
      • Room types: Bedroom, Laundry, Living Room, Utility/Laundry Room, Bathroom, Breakfast Nook/Room
      Bedroom 1
      • Level: First
      • Area: 120
      • Dimensions: 12 x 10
      Bedroom 2
      • Level: First
      • Area: 143
      • Dimensions: 13 x 11
      Bedroom 3
      • Level: First
      • Area: 77
      • Dimensions: 11 x 7
      Bathroom 1
      • Level: First
      • Area: 56
      • Dimensions: 8 x 7
      Dining room
      • Level: First
      • Area: 112
      • Dimensions: 14 x 8
      Kitchen
      • Level: First
      • Area: 250
      • Dimensions: 25 x 10
      Living room
      • Level: First
      • Area: 260
      • Dimensions: 20 x 13
      Heating
      • Forced Air, Natural Gas
      Cooling
      • Central Air
      Appliances
      • Included: Dishwasher, Dryer, Microwave, Range/Oven, Refrigerator, Washer, Gas Water Heater
      • Laundry: First Floor Laundry, Laundry Room
      Features
      • Pantry
      • Basement: None,Crawl Space
      • Number of fireplaces: 1
      • Fireplace features: Living Room, Natural Fireplace
      Interior area
      • Total structure area: 1,270
      • Total interior livable area: 1,270 sqft
      • Finished area above ground: 1,270
      • Finished area below ground: 0

      Property

      Parking
      • Total spaces: 2.5
      • Parking features: Attached, Electric in Garage, Garage Door Opener, Workshop in Garage
      • Attached garage spaces: 2.5
      Features
      • Levels: One
      • Stories: 1
      • Patio & porch: Deck, Porch
      • Exterior features: Sidewalks
      • Frontage type: Road
      • Frontage length: 100
      Lot
      • Size: 10,018 Square Feet
      • Dimensions: 100 x 100
      • Features: Large Lot - 65+ Ft., Subdivision
      Details
      • Parcel number: 121314176005
      • Zoning description: Residential
      • Special conditions: Private

      Construction

      Type & style
      • Home type: SingleFamily
      • Architectural style: Ranch
      • Property subtype: Single Family Residence
      Materials
      • Cedar, Vinyl Siding
      Condition
      • Year built: 1955

      Utilities & green energy

      • Sewer: Public Sanitary
      • Water: Public

      Community & HOA

      Community
      • Subdivision: Pros Woods
      HOA
      • Has HOA: No
      Location
      • Region: Warren

      Financial & listing details

      • Price per square foot: $181/sqft
      • Tax assessed value: $215,540
      • Annual tax amount: $3,206
      • Date on market: 7/7/2026
      • Cumulative days on market: 7 days
      • Listing agreement: Exclusive Right to Sell/VR
      • Listing terms: Cash,Conventional
      • Road surface type: Paved

        Estimated market value

        $226,400

        $215,000 - $238,000

        $1,810/mo

        Price history

        DateEventPrice
        7/7/2026Listed for sale$229,900$181/sqft
        Source: MiRealSource #50214027 Report a problem

        Public tax history

        YearProperty taxesTax assessment
        2025$2,279 +5.6%$107,770 +9%
        2024$2,158 +5.2%$98,850 +10.5%
        2023$2,052 +1.9%$89,470 +13.5%
        2022$2,013 +1.1%$78,810 +5.2%
        2021$1,991 $74,890 +3.5%
        2020$1,991 +8%$72,330 +5.7%
        2019$1,844 +4.7%$68,400 +28.5%
        2018$1,761 $53,210 +10%
        2017-- $48,360
        2016-- $48,360 +18%
        2015-- $40,990 +20%
        2012-- $34,160
        2010-- --
        2009-- $50,040 -12.4%
        2008-- $57,150 -4.8%
        2007-- $60,060 -0.9%
        2006-- $60,630 +7.5%
        2005-- $56,380 +3.9%
        2004-- $54,250 +49.6%
        2001$1,360 +3.4%$36,270 +3.2%
        2000$1,315 $35,150
        Find assessor info on the county website

        Monthly payment

        Est. payment

        Payment breakdown

        Explore the cost of this home by adjusting the details. Changes won't be saved.
        All calculations are estimates and provided by Zillow, Inc. for informational purposes only. Actual amounts may vary.
        HOA fees may include property taxes on listings classified as Co-Ops. Contact the listing agent and/or owner for fee details.
        Mortgage interest rates are dependent on a number of factors, including credit score, down payment, and repayment length. Interest rate data provided by Zillow Group Marketplace, Inc. as of 1/1/1970 from various mortgage lenders with which we have lead or other similar arrangements; the Estimated Payment is an average of those rates.
        See how much you could borrow to make a competitive offer.

        Climate risks

        Neighborhood: 48093

        Getting around

        41 / 100
        Car-Dependent
        41 / 100
        Somewhat Bikeable

        Nearby schools

        GreatSchools rating
        Schools provided by the listing agent
        • District: Warren Woods Public Schools

        Source: MiRealSource. This data may not be complete. We recommend contacting the local school district to confirm school assignments for this home.

        A local agent can set up tours, give advice and negotiate with sellers.

        Browse local experts

        Similar homes