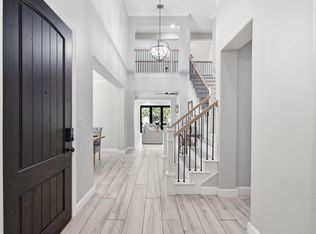
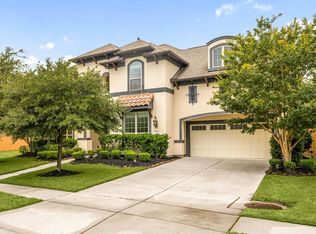
BETTER THAN NEW! Stunning Toll Brothers home on a RARE OVERSIZED PREMIUM LOT (10,382 SQ FT) with NO REAR NEIGHBORS. Offering 3,111 sq ft, 4 bedrooms, 3.5 baths, a private office and OVER $200K IN UPGRADES & OWNER IMPROVEMENTS. Designed to feel like a model home with wood flooring throughout, NO CARPET, soaring ceilings, abundant natural light, designer finishes, custom built-ins and accent walls. The open-concept living space showcases a striking fireplace wall and flows seamlessly into the dining area and upgraded kitchen with stacked cabinetry, premium countertops and upgraded appliances. Sliding glass doors open to a true BACKYARD RETREAT with a modern POOL & SPA and outdoor kitchen. Spa-inspired primary suite with frameless glass shower and designer finishes. Move-in ready in Woodson’s Reserve with resort-style amenities, acclaimed Conroe ISD schools within walking distance, plus easy access to 99 & I-45, The Woodlands, ExxonMobil and IAH. WHY BUILD WHEN EVERYTHING IS ALREADY DONE?
For sale
$759,900
28198 White Meadow Ln, Spring, TX 77386
4beds
3,111sqft
Single Family Residence
Built in 2025
10,271 Square Feet Lot
$744,400 Zestimate®
$244/sqft
$126/mo HOA
What's special
Modern pool and spaStriking fireplace wallDesigner finishesOutdoor kitchenWood flooring throughoutTrue backyard retreatAbundant natural light
- 7 days
- 488
- 54
Likely to sell faster than
Zillow last checked:
Listing updated:
Listed by:
Katja Guimaraes TREC #0813580 979-264-7252,
Keller Williams Realty The Woodlands
Source: HAR,MLS#: 66180388
Facts & features
Interior
Bedrooms & bathrooms
- Bedrooms: 4
- Bathrooms: 4
- Full bathrooms: 3
- 1/2 bathrooms: 1
Rooms
- Room types: Family Room, Guest Suite, Utility Room
Primary bedroom
- Level: First
- Area: 224
- Dimensions: 14 x 16
Bedroom
- Level: Second
- Area: 150
- Dimensions: 12 x 12.5
Bedroom
- Level: Second
- Area: 150
- Dimensions: 12 x 12.5
Other
- Level: First
- Area: 130
- Dimensions: 10 x 13
Dining room
- Level: First
- Area: 140
- Dimensions: 10 x 14
Game room
- Level: Second
- Area: 358.75
- Dimensions: 20.5 x 17.5
Other
- Level: First
- Area: 105
- Dimensions: 10.5 x 10
Kitchen
- Level: First
- Area: 204
- Dimensions: 12 x 17
Living room
- Level: First
- Area: 272
- Dimensions: 16 x 17
Heating
- Natural Gas
Cooling
- Ceiling Fan(s), Electric
Appliances
- Included: Disposal, Water Softener, Electric Oven, Microwave, Gas Cooktop, Dishwasher
- Laundry: Electric Dryer Hookup, Gas Dryer Hookup, Washer Hookup
Features
- Formal Entry/Foyer, High Ceilings, Prewired for Alarm System, 2 Bedrooms Up, En-Suite Bath, Primary Bed - 1st Floor, Walk-In Closet(s)
- Flooring: Engineered Hardwood, Tile
- Windows: Window Coverings
- Number of fireplaces: 1
- Fireplace features: Electric
Interior area
- Total structure area: 3,111
- Total interior livable area: 3,111 sqft
Video & virtual tour
Property
Parking
- Total spaces: 2
- Parking features: Attached
- Attached garage spaces: 2
Features
- Stories: 2
- Patio & porch: Covered, Patio/Deck
- Exterior features: Outdoor Kitchen, Sprinkler System
- Has private pool: Yes
- Pool features: In Ground
- Has spa: Yes
- Spa features: Spa/Hot Tub
- Fencing: Back Yard
Lot
- Size: 10,271 Square Feet
- Features: Subdivided, 0 Up To 1/4 Acre
Details
- Parcel number: 811580
Construction
Type & style
- Home type: SingleFamily
- Architectural style: Traditional
- Property subtype: Single Family Residence
Materials
- Brick, Stone, Stucco
- Foundation: Slab
- Roof: Composition
Condition
- New construction: No
- Year built: 2025
Details
- Builder name: Toll Brother's
Utilities & green energy
- Sewer: Public Sewer
- Water: Public
Green energy
- Energy efficient items: Thermostat
Community & HOA
Community
- Security: Prewired for Alarm System
- Subdivision: Woodson's Reserve
HOA
- Has HOA: Yes
- Amenities included: Basketball Court, Clubhouse, Dog Park, Fitness Center, Picnic Area, Playground, Pond, Pool, Splash Pad, Sport Court, Tennis Court(s), Trail(s)
- HOA fee: $1,510 annually
Location
- Region: Spring
Financial & listing details
- Price per square foot: $244/sqft
- Annual tax amount: $2,268
- Date on market: 8/28/2026
- Listing terms: Cash,Conventional,FHA,VA Loan
- Road surface type: Concrete, Curbs, Gutters
Estimated market value
$744,400
$707,000 - $782,000
$3,970/mo
Price history
| Date | Event | Price |
|---|---|---|
| 8/28/2026 | Listed for sale | $759,900$244/sqft |
Source:  HAR #66180388 Report a problem HAR #66180388 Report a problem | ||
Public tax history
Tax history is unavailable.
Monthly payment
Est. payment
Payment breakdown
Explore the cost of this home by adjusting the details. Changes won't be saved.Climate risks
Neighborhood: 77386
Nearby schools
Schools provided by the listing agent
- Elementary: Arnold Elementary (Conroe)
- Middle: York Junior High School
- High: Grand Oaks High School
Source: HAR. This data may not be complete. We recommend contacting the local school district to confirm school assignments for this home.
Similar homes
- $614,9004 bd4 ba3.3k sqft28449 Ofallon Mills Dr, Spring, TX 77386For Sale
 MLS ID #8531508, Stephanie Cribbs, Cribbs Real Estate Group LLC. HAR
 - $865,0004 bd5 ba4.1k sqft4043 Woodland Meadow Dr, Spring, TX 77386For Sale
 MLS ID #78437500, Constance Willis, Nan & Company Properties - Woodlands Office. HAR
 - $760,0005 bd5 ba4.4k sqft3622 Sage Hollow Dr, Spring, TX 77386For Sale
 MLS ID #73527847, Jamie McMartin, Compass RE Texas, LLC - West Houston. HAR
 - $989,9004 bd5 ba4.1k sqft27720 Hazelbrook Ln, Spring, TX 77386For Sale
 MLS ID #42515456, MJ Nemer, JLA Realty. HAR
