PRICED BELOW APPRAISAL! I
With use of seller’s preferred lender, a lender credit of 1.25% of the loan amount will be provided toward CC's. Tranquility and just steps to Shelby Bottoms Park & Greenway, this location truly can't be beat. 5-7 min to everything you want. This home features luxury, quality, thoughtful design, & superior finishes throughout.
You'll love the charming covered front porch (perfect for morning coffee in peace). Ample parking provided on both sides of the house can't be beat!
Inside, you're immediately greeted by an abundance of natural light pouring in through oversized windows, creating an instant mood boost. The living room is anchored by a stunning chandelier, while the kitchen features an abundance of floor to ceiling custom cabinetry, high end finishes, and top of the line GE CAFE brand appliances - absolutely GORGEOUS! You'll never run out of storage. There's even a utility room w/ extra entry off of the kitchen convenient to additional parking.
The primary suite is a dream, With luxury in mind, the en suite bathroom offers you a spa like experience every time w double shower heads and a soaking tub- pure bliss!
Additional highlights include ample parking (at least 3 cars), insulated extra large walk-in (233 sf) walk-in storage and flex space, and a fenced yard with lush green grass, bring the dogs! Energy-efficient windows, 2 laundry rooms - 1 in the primary closet and 1 on the second floor. There's a separate side entrance for upstairs guests—making this not just a personal haven, but also a smart investment opportunity.
A true walkable neighborhood in a park like setting, this home offers the affordable, yet luxurious and convenient lifestyle you've been looking for: easy access to downtown, major highways, shopping, and FANTASTIC dining. Plus, you're just a short walk to the park, dog park, ball fields, children's play area, and miles of greenway.
Come see for yourself everything this home has to offer TODAY!
Closed
$565,000
2819B Hody Dr, Nashville, TN 37206
3beds
1,924sqft
Horizontal Property Regime - Detached, Residential
Built in 2023
1,306 Square Feet Lot
$564,900 Zestimate®
$294/sqft
$3,327 Estimated rent
Home value
$564,900
$537,000 - $593,000
$3,327/mo
Zestimate® history
Owner options
List your home for rent
$3,327/mo
Rent Zestimate®
Find your next renter with Zillow Rental Manager. Plus, with online applications, you can quickly screen prospective tenants – for free.
$3,327/mo
Rent Zestimate®
Refinance and save
$3,337/mo
Est. payment
Refinancing to a lower rate could help reduce your monthly payments and save thousands over the life of the loan.
$3,337/mo
Est. payment
Explore your selling options
Work with a Zillow partner agent
Leverage their expertise and Zillow's premium Showcase listings to get your home seen by more buyers.
Get startedList with your own agent
Get your home in front of millions of buyers by listing it on Zillow.
Learn how to do itSell it yourself
Take full control of how buyers see your home on Zillow by listing For Sale by Owner (FSBO).
List your homeWhat's special
Covered front porchHigh end finishesAmple parkingStunning chandelierDouble shower headsSoaking tubEnergy-efficient windows
Zillow last checked:
Listing updated:
Listed by:
Anna Rose Marangelli 352-875-1997,
The Gomes Agency
Bought with:
Michael Gonzales, 355884
Compass
Source: RealTracs MLS as distributed by MLS GRID,MLS#: 3042026
Facts & features
Interior
Bedrooms & bathrooms
- Bedrooms: 3
- Bathrooms: 2
- Full bathrooms: 2
- Main level bedrooms: 1
Heating
- Natural Gas
Cooling
- Ceiling Fan(s), Central Air
Appliances
- Included: Built-In Gas Oven, Gas Range, Dishwasher, Disposal, Dryer, Ice Maker, Microwave, Refrigerator, Washer
- Laundry: Electric Dryer Hookup, Washer Hookup
Features
- Ceiling Fan(s), Extra Closets, Open Floorplan, Walk-In Closet(s), High Speed Internet
- Flooring: Marble, Tile, Vinyl
- Basement: None,Crawl Space
- Has fireplace: No
Interior area
- Total structure area: 1,924
- Total interior livable area: 1,924 sqft
- Finished area above ground: 1,924
Property
Parking
- Total spaces: 3
- Parking features: Detached, Aggregate
- Carport spaces: 1
- Uncovered spaces: 2
Features
- Levels: Two
- Stories: 2
- Patio & porch: Porch, Covered
Lot
- Size: 1,306 Square Feet
- Features: Level
- Topography: Level
Details
- Additional structures: Storage
- Parcel number: 094030B00200CO
- Special conditions: Standard,Owner Agent
- Other equipment: Air Purifier
Construction
Type & style
- Home type: SingleFamily
- Architectural style: Traditional
- Property subtype: Horizontal Property Regime - Detached, Residential
Materials
- Fiber Cement
- Roof: Shingle
Condition
- New construction: No
- Year built: 2023
Utilities & green energy
- Sewer: Public Sewer
- Water: Public
- Utilities for property: Natural Gas Available, Water Available
Green energy
- Energy efficient items: Thermostat, Insulation, Water Heater
Community & HOA
Community
- Security: Carbon Monoxide Detector(s)
- Subdivision: Twentyeight Nineteen Hody Drive
HOA
- Has HOA: No
Location
- Region: Nashville
Financial & listing details
- Price per square foot: $294/sqft
- Annual tax amount: $1,237
- Date on market: 11/7/2025
Price history
| Date | Event | Price |
|---|---|---|
| 12/19/2025 | Sold | $565,000-2.6%$294/sqft |
Source:  RealTracs MLS as distributed by MLS GRID #3042026 Report a problem RealTracs MLS as distributed by MLS GRID #3042026 Report a problem | ||
| 11/24/2025 | Contingent | $580,000$301/sqft |
Source: RealTracs MLS as distributed by MLS GRID #3042026 Report a problem | ||
| 11/7/2025 | Listed for sale | $580,000$301/sqft |
Source: RealTracs MLS as distributed by MLS GRID #3042026 Report a problem | ||
| 10/14/2025 | Listing removed | $580,000$301/sqft |
Source: RealTracs MLS as distributed by MLS GRID #2887108 Report a problem | ||
| 10/2/2025 | Price change | $580,000-1.7%$301/sqft |
Source: RealTracs MLS as distributed by MLS GRID #2887108 Report a problem | ||
| 7/22/2025 | Price change | $590,000-1.7%$307/sqft |
Source: RealTracs MLS as distributed by MLS GRID #2887108 Report a problem | ||
| 7/8/2025 | Price change | $600,000-1.6%$312/sqft |
Source: RealTracs MLS as distributed by MLS GRID #2887108 Report a problem | ||
| 6/20/2025 | Price change | $610,000-0.8%$317/sqft |
Source: RealTracs MLS as distributed by MLS GRID #2887108 Report a problem | ||
| 6/5/2025 | Price change | $615,000-1.6%$320/sqft |
Source: RealTracs MLS as distributed by MLS GRID #2887108 Report a problem | ||
| 5/19/2025 | Listed for sale | $625,000+8.7%$325/sqft |
Source: RealTracs MLS as distributed by MLS GRID #2887108 Report a problem | ||
| 4/16/2025 | Listing removed | $575,000$299/sqft |
Source: RealTracs MLS as distributed by MLS GRID #2806989 Report a problem | ||
| 4/9/2025 | Listed for sale | $575,000+130%$299/sqft |
Source: RealTracs MLS as distributed by MLS GRID #2806989 Report a problem | ||
| 9/1/2022 | Listing removed | -- |
Source: RealTracs MLS as distributed by MLS GRID #2401907 Report a problem | ||
| 6/24/2022 | Listed for sale | $250,000$130/sqft |
Source: RealTracs MLS as distributed by MLS GRID #2401907 Report a problem | ||
Public tax history
Tax history is unavailable.
Neighborhood: Barclay Drive
Nearby homes
- $341,1003 bd1 ba1.9k sqft2819 Hody Dr, Nashville, TN 37206Off Market
- $200-- bd-- ba-- sqft2819C Hody Dr, Nashville, TN 37206Off Market
- $439,2003 bd1 ba1.5k sqft2817 Hody Dr, Nashville, TN 37206Off Market
- $680,4004 bd2 ba1.8k sqft2821 Hody Dr, Nashville, TN 37206Off Market
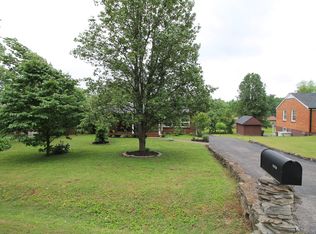
- $477,7003 bd1 ba1.8k sqft2820 Barclay Dr, Nashville, TN 37206Off Market
- $696,8003 bd2 ba1.4k sqft2822 Barclay Dr, Nashville, TN 37206Off Market
- $173,4004 bd4 ba2.8k sqft2815 Hody Dr, Nashville, TN 37206Off Market
- $200-- bd-- ba-- sqft2815C Hody Dr, Nashville, TN 37206Off Market
Nearby schools
GreatSchools rating
- 7/10Rosebank Elementary SchoolGrades: PK-5Distance: 1 mi
- 3/10Stratford Comp High SchoolGrades: 6-12Distance: 1.9 mi
Schools provided by the listing agent
- Elementary: Rosebank Elementary
- Middle: Stratford STEM Magnet School Lower Campus
- High: Stratford STEM Magnet School Upper Campus
Source: RealTracs MLS as distributed by MLS GRID. This data may not be complete. We recommend contacting the local school district to confirm school assignments for this home.
Get a cash offer in 3 minutes
Find out how much your home could sell for in as little as 3 minutes with a no-obligation cash offer.
Estimated market value
$564,900
Get a cash offer in 3 minutes
Find out how much your home could sell for in as little as 3 minutes with a no-obligation cash offer.
Estimated market value
$564,900
- Tennessee
- Davidson County
- Nashville
- 37206
- Barclay Drive
- 2819B Hody Dr
Nearby cities
Nearby neighborhoods
Nearby zip codes
Other Nashville Topics
