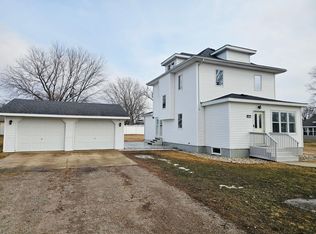
From exterior to interior, this adorable 3 bed/2 bath home w/attached 2 car garage has had a number of improvements that will help to maintain the home for years to come. In 2017, through the use of a Housing Rehab Program, the following improvements were made: New steel roof and soffits on house & garage; new white vinyl siding; new double hung windows, steel exterior doors; new Marathon water heater; new forced-air furnace and central air conditioner; and new electrical switches in the bathrooms and kitchen. A radon mitigation system was also installed in the home. The interior of the home currently offers main-level living with a galley kitchen, large living/dining room with hardwood floor, a 3/4 bath, and two bedrooms with hardwood flooring and ceiling fans; with the 2nd bedroom on the main floor currently hosting washer & dryer hook-ups. This being a 1 1/2 story home, the private upstairs bedroom also offers hardwood flooring, a built-in writer's desk, and multiple clothing and storage closets. Head down to the basement and discover a wonderful built-in hobby bench, painter's desk, roughed in shower and sink; and a wonderful dry storage pantry! Step outside & enjoy the privacy of a fenced in back yard; plus plenty of additional space for a large garden or recreational area. The character and charm of this home does not disappoint and offers something for everyone! Come take a peek! *Note - The special assessment for the home improvement projects will be paid off by seller upon the date of close.
Active
$60,000
282 2nd St, Dawson, MN 56232
3beds
1,080sqft
Single Family
Built in 1946
10,497 Square Feet Lot
$101,200 Zestimate®
$56/sqft
$-- HOA
What's special
New white vinyl sidingMain-level livingSteel exterior doorsNew marathon water heaterPrivate upstairs bedroomGalley kitchenNew double hung windows
- 5 hours
- 96
- 6
Zillow last checked:
Listing updated:
Listed by:
Janell Welling 320-226-5586,
Hughes Real Estate and Auction
Source: NorthstarMLS as distributed by MLS GRID,MLS#: 7156467
Facts & features
Interior
Bedrooms & bathrooms
- Bedrooms: 3
- Bathrooms: 2
- 3/4 bathrooms: 1
- 1/2 bathrooms: 1
Bedroom
- Level: Main
- Area: 108.51 Square Feet
- Dimensions: 10'5x10'5
Bedroom 2
- Level: Main
- Area: 83.33 Square Feet
- Dimensions: 8x10'5
Bedroom 3
- Level: Upper
- Area: 166.11 Square Feet
- Dimensions: 17'4x9'7
Bathroom
- Level: Main
- Area: 35 Square Feet
- Dimensions: 7'x5'
Kitchen
- Level: Main
- Area: 97.17 Square Feet
- Dimensions: 8'10x11
Living room
- Level: Main
- Area: 208 Square Feet
- Dimensions: 17'4x12
Heating
- Forced Air
Cooling
- Central Air
Appliances
- Included: Range, Refrigerator
- Laundry: Electric Dryer Hookup, Main Level, Washer Hookup
Features
- Basement: Block
- Has fireplace: No
Interior area
- Total structure area: 1,800
- Total interior livable area: 1,080 sqft
- Finished area above ground: 1,080
- Finished area below ground: 0
Property
Parking
- Total spaces: 2
- Parking features: Attached, Garage Door Opener
- Attached garage spaces: 2
- Has uncovered spaces: Yes
- Details: Garage Dimensions (24x25)
Accessibility
- Accessibility features: None
Features
- Levels: One and One Half
- Stories: 1.5
- Fencing: Partial,Wood
Lot
- Size: 10,497 Square Feet
- Dimensions: 75 x 140
- Features: Corner Lot
Details
- Foundation area: 720
- Parcel number: 500088000
- Zoning description: Residential-Single Family
Construction
Type & style
- Home type: SingleFamily
- Property subtype: Single Family
Materials
- Roof: Metal
Condition
- New construction: No
- Year built: 1946
Utilities & green energy
- Electric: Circuit Breakers, 150 Amp Service
- Gas: Natural Gas
- Sewer: City Sewer/Connected, City Sewer - In Street
- Water: City Water/Connected, City Water - In Street
Community & HOA
Community
- Subdivision: Dawson
HOA
- Has HOA: No
Location
- Region: Dawson
Financial & listing details
- Price per square foot: $56/sqft
- Tax assessed value: $76,000
- Annual tax amount: $1,330
- Date on market: 10/7/2026
- Road surface type: Paved
Estimated market value
$101,200
$74,000 - $129,000
$1,862/mo
Price history
| Date | Event | Price |
|---|---|---|
| 10/7/2026 | Listed for sale | $60,000$56/sqft |
Source:  NorthstarMLS as distributed by MLS GRID #7156467 Report a problem NorthstarMLS as distributed by MLS GRID #7156467 Report a problem | ||
Public tax history
| Year | Property taxes | Tax assessment |
|---|---|---|
| 2024 | $1,314 -9% | $76,000 -11.3% |
| 2023 | $1,444 +20.7% | $85,700 +34.3% |
| 2022 | $1,196 +176.9% | $63,800 +24.1% |
| 2021 | $432 +16.8% | $51,400 +16.6% |
| 2020 | $370 +2.8% | $44,100 +73.8% |
| 2019 | $360 +65.1% | $25,380 -40% |
| 2018 | $218 | $42,300 +64.6% |
| 2017 | -- | $25,700 +6.6% |
| 2016 | -- | $24,100 |
| 2015 | -- | -- |
| 2014 | -- | -- |
| 2013 | -- | -- |
| 2012 | -- | -- |
| 2011 | -- | -- |
| 2010 | -- | -- |
| 2009 | -- | -- |
Find assessor info on the county website
Monthly payment
Est. payment
Payment breakdown
Explore the cost of this home by adjusting the details. Changes won't be saved.Climate risks
Neighborhood: 56232
Similar homes
- $69,5504 bd1 ba1.1k sqft310 6th St, Dawson, MN 56232For Sale

 MLS ID #7006566, Dawn G Peterson, Peterson Team Realty. NorthstarMLS as distributed by MLS GRID
 - $--3 bd2 ba1.1k sqft315 Central Ave, Madison, MN 56256Auction
 Auction.com 1
 - $85,0002 bd2 ba1.4k sqft622 S 9th St, Montevideo, MN 56265For Sale
 MLS ID #7157016, Lexi Clercx, Real Broker, LLC. NorthstarMLS as distributed by MLS GRID
 - $69,0003 bd1 ba1k sqft1011 4th Ave, Madison, MN 56256For Sale
 MLS ID #7133009, Dawn G Peterson, Peterson Team Realty. NorthstarMLS as distributed by MLS GRID
 - $60,0003 bd1 ba840 sqft810 13th St, Clarkfield, MN 56223For SaleMLS ID #7116011, Gabriela Rodriguez Melendez, Central MN Realty LLC. NorthstarMLS as distributed by MLS GRID
- $39,9003 bd2 ba1k sqft411 N 5th St, Montevideo, MN 56265For SaleMLS ID #7153414, Daniel Pflugshaupt, Gallery of Homes. NorthstarMLS as distributed by MLS GRID
- $64,0002 bd2 ba1k sqft409 S 6th St, Montevideo, MN 56265For SaleMLS ID #7129933, Bruce D Vien, Kuhlmann Real Estate, Inc.. NorthstarMLS as distributed by MLS GRID
- $75,0003 bd2 ba1.3k sqft116 N 1st St, Milan, MN 56262For SaleMLS ID #7101164, Steven James, Kuhlmann Real Estate, Inc.. NorthstarMLS as distributed by MLS GRID
- $62,5002 bd1 ba1k sqft131 E Schlieman Ave, Appleton, MN 56208For SaleMLS ID #7051498, Jason Dowdey, Weichert REALTORS Tower Properties. NorthstarMLS as distributed by MLS GRID
- $79,5003 bd1 ba1.2k sqft304 E 4th St, Madison, MN 56256For SaleMLS ID #7113554, Dawn G Peterson, Peterson Team Realty. NorthstarMLS as distributed by MLS GRID
- $47,0003 bd2 ba1.2k sqft1009 11th Ave, Clarkfield, MN 56223For SaleMLS ID #7118538, Lee A Porter, EXIT Realty - Great Plains. NorthstarMLS as distributed by MLS GRID
- $47,0002 bd2 ba896 sqft36 E Ronning Ave, Appleton, MN 56208For SaleMLS ID #7101969, Joleen Marczak, Weichert REALTORS Tower Properties. NorthstarMLS as distributed by MLS GRID
- $84,9001 bd1 ba808 sqft1208 15th St, Clarkfield, MN 56223For SaleMLS ID #7152543, Brenda Risa, Schlenner Realty. NorthstarMLS as distributed by MLS GRID
- $79,5001 bd1 ba713 sqft617 E 3rd St, Madison, MN 56256For SaleMLS ID #7084703, Dawn G Peterson, Peterson Team Realty. NorthstarMLS as distributed by MLS GRID
