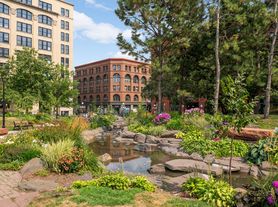
The Ope! studio offers an efficient layout within 381 square feet, designed to maximize comfort without sacrificing style. The 21'2" x 9'10" living/sleeping area easily accommodates both lounging and rest, with large windows that flood the space with natural light and showcase the apartment's historic character.
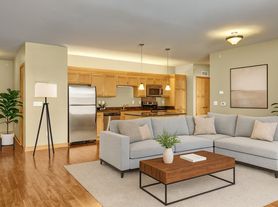
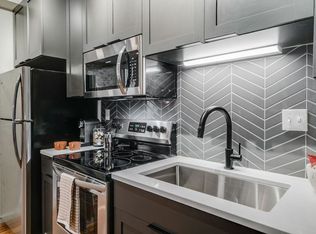
The open kitchen is thoughtfully arranged and finished with stainless steel refrigerator and range, quartz countertops, and tile backsplash, creating a clean, modern workspace that flows seamlessly into the main living area. A dedicated entryway enhances privacy and functionality, while the 5'8" x 6'1" walk-in closet provides generous storage.
Completing the home is the 8'5" x 6'1" full bathroom with, along with signature touches like original hardwood flooring, exposed brick, and recessed lighting. The Ope! delivers a refined studio experiencecompact yet comfortable.
Apartment for rent
$1,095/moFees may apply
282 6th St E, # 302, Saint Paul, MN 55101
Studio
381sqft
Price may not include required fees and charges. Learn more|
Apartment
Available Thu Oct 8 2026
Cats, dogs OK
Shared laundry
What's special
Original hardwood flooringExposed brickTile backsplashRecessed lightingOpen kitchenQuartz countertopsDedicated entryway
- 47 days |
- -- |
- -- |
Zillow last checked:
Listing updated:
Travel times

Let’s turn your rent into credit progress
Build credit history with every on-time payment and get credit for the payment you’re already making.
Facts & features
Interior
Bedrooms & bathrooms
- Bedrooms: 0
- Bathrooms: 1
- Full bathrooms: 1
Appliances
- Included: Dishwasher, Refrigerator
- Laundry: Shared
Features
- Elevator, High Speed Internet
- Flooring: Laminate
- Windows: Window Coverings
Interior area
- Total interior livable area: 381 sqft
Property
Parking
- Details: Contact manager
Accessibility
- Accessibility features: Disabled Access
Features
- Exterior features: Electronic Thermostat, Historic Building, Microwave, Parcel Lockers, RangeOven, Refrigerator, Wheelchair Access
- Has view: Yes
- View description: City Skyline View
Construction
Type & style
- Home type: Apartment
- Property subtype: Apartment
Building
Details
- Building name: Commission House
Management
- Pets allowed: Yes
Community & HOA
Community
- Features: Fitness Center
HOA
- Amenities included: Fitness Center, Recreation Room
Location
- Region: Saint Paul
Financial & listing details
- Lease term: Contact For Details
Nearby apartments for rent

Price history
| Date | Event | Price |
|---|---|---|
| 6/30/2026 | Listed for rent | $1,095-4.7%$3/sqft |
Source: Zillow Rentals Report a problem | ||
| 7/26/2025 | Listing removed | $1,149$3/sqft |
Source: Zillow Rentals Report a problem | ||
| 5/9/2025 | Price change | $1,149+4.5%$3/sqft |
Source: Zillow Rentals Report a problem | ||
| 3/28/2025 | Price change | $1,099+8.7%$3/sqft |
Source: Zillow Rentals Report a problem | ||
| 3/15/2025 | Listed for rent | $1,011$3/sqft |
Source: Zillow Rentals Report a problem | ||
Neighborhood: Downtown
Nearby schools
GreatSchools rating
- 1/10Bruce F Vento Elementary SchoolGrades: PK-5Distance: 1.4 mi
- 2/10Washington Technology Middle SchoolGrades: 6-8Distance: 2.8 mi
- 2/10Washington Tech Secondary MagnetGrades: 9-12Distance: 2.8 mi
Similar homes for rent

There are 5 available units in this apartment building