Original owner and meticulously maintained. Four-bedroom home available in the sought-after neighborhood that includes Allison Drive. These homes were constructed by the highly regarded builders Leonardi and Berti. The rock solid, quality construction coupled with the ever-popular east end convenience and amenities make this a must see. An expansive kitchen and living room anchor the first floor along with a formal dining room and an office space for those work at home employees. Four spacious bedrooms and two full bathrooms round out the second floor. Closets abound throughout the home. Bring your ideas to this cozy home with solid bones that is priced to reflect your updates. A real value add opportunity! Owners are generously offering to leave behind all appliances and their hot tub. Solar Panels on the home more often than not produce more electricity than the home consumes which results in credits toward your Eversource bill rather than charges.
Accepting backups
$399,000
282 Allison Drive, Torrington, CT 06790
4beds
2,804sqft
Single Family Residence
Built in 1987
0.39 Acres Lot
$-- Zestimate®
$142/sqft
$-- HOA
What's special
- 37 days
- 1,199
- 71
Zillow last checked:
Listing updated:
Listed by:
Brett Longobucco (203)790-9500,
Coldwell Banker Realty 203-790-9500,
Mario Longobucco 860-307-5945,
Coldwell Banker Commercial NRT
Source: Smart MLS,MLS#: 24203490
Facts & features
Interior
Bedrooms & bathrooms
- Bedrooms: 4
- Bathrooms: 3
- Full bathrooms: 2
- 1/2 bathrooms: 1
Primary bedroom
- Features: Full Bath, Walk-In Closet(s)
- Level: Upper
- Area: 187 Square Feet
- Dimensions: 11 x 17
Bedroom
- Level: Upper
- Area: 154 Square Feet
- Dimensions: 11 x 14
Bedroom
- Level: Upper
- Area: 165 Square Feet
- Dimensions: 11 x 15
Bedroom
- Level: Upper
- Area: 140 Square Feet
- Dimensions: 10 x 14
Bathroom
- Level: Main
- Area: 24 Square Feet
- Dimensions: 4 x 6
Bathroom
- Features: Tub w/Shower
- Level: Upper
- Area: 56 Square Feet
- Dimensions: 7 x 8
Bathroom
- Features: Full Bath, Tub w/Shower
- Level: Upper
- Area: 48 Square Feet
- Dimensions: 6 x 8
Dining room
- Features: Laminate Floor
- Level: Main
- Area: 176 Square Feet
- Dimensions: 11 x 16
Kitchen
- Features: Ceiling Fan(s), Granite Counters, Dining Area, Pantry, Sliders
- Level: Main
- Area: 264 Square Feet
- Dimensions: 12 x 22
Living room
- Features: Ceiling Fan(s), Fireplace
- Level: Main
- Area: 264 Square Feet
- Dimensions: 12 x 22
Office
- Level: Main
- Area: 108 Square Feet
- Dimensions: 9 x 12
Heating
- Baseboard, Natural Gas
Cooling
- Ceiling Fan(s), Whole House Fan, Window Unit(s)
Appliances
- Included: Gas Range, Microwave, Refrigerator, Dishwasher, Disposal, Trash Compactor, Washer, Dryer, Gas Water Heater, Water Heater
- Laundry: Lower Level
Features
- Wired for Data, Entrance Foyer
- Basement: Partial,Concrete
- Attic: Access Via Hatch
- Number of fireplaces: 1
Interior area
- Total structure area: 2,804
- Total interior livable area: 2,804 sqft
- Finished area above ground: 2,036
- Finished area below ground: 768
Property
Parking
- Total spaces: 4
- Parking features: Attached, Paved, Off Street, Driveway, Garage Door Opener, Private
- Attached garage spaces: 2
- Has uncovered spaces: Yes
Features
- Patio & porch: Deck
- Exterior features: Outdoor Grill, Sidewalk, Rain Gutters, Lighting
- Spa features: Heated
Lot
- Size: 0.39 Acres
- Features: Few Trees, Dry, Level
Details
- Additional structures: Shed(s)
- Parcel number: 893756
- Zoning: R15s
Construction
Type & style
- Home type: SingleFamily
- Architectural style: Colonial
- Property subtype: Single Family Residence
Materials
- Vinyl Siding
- Foundation: Concrete Perimeter
- Roof: Asphalt
Condition
- New construction: No
- Year built: 1987
Utilities & green energy
- Sewer: Public Sewer
- Water: Public
- Utilities for property: Cable Available
Community & HOA
Community
- Features: Basketball Court, Golf, Health Club, Park, Playground, Public Rec Facilities
- Subdivision: Torringford
HOA
- Has HOA: No
Location
- Region: Torrington
Financial & listing details
- Price per square foot: $142/sqft
- Tax assessed value: $233,450
- Annual tax amount: $7,811
- Date on market: 9/1/2026
- Exclusions: see property inclusion/exclusion rider
Estimated market value
Not available
Estimated sales range
Not available
Not available
Price history
| Date | Event | Price |
|---|---|---|
| 9/8/2026 | Listed for sale | $399,000$142/sqft |
Source:  Smart MLS #24203490 Report a problem Smart MLS #24203490 Report a problem | ||
Public tax history
| Year | Property taxes | Tax assessment |
|---|---|---|
| 2025 | $8,976 +28.8% | $233,450 +60.7% |
| 2024 | $6,969 +0% | $145,280 |
| 2023 | $6,968 +1.8% | $145,280 |
| 2022 | $6,848 +2.1% | $145,280 |
| 2021 | $6,708 | $145,280 |
| 2020 | $6,708 +14.5% | $145,280 +14.5% |
| 2019 | $5,859 | $126,900 |
| 2018 | $5,859 +0.9% | $126,900 |
| 2017 | $5,806 | $126,900 |
| 2016 | $5,806 | $126,900 |
Find assessor info on the county website
Monthly payment
Est. payment
Payment breakdown
Explore the cost of this home by adjusting the details. Changes won't be saved.Climate risks
Neighborhood: Torringford
Nearby schools
Schools provided by the listing agent
- Elementary: Torringford
- High: Torrington
Source: Smart MLS. This data may not be complete. We recommend contacting the local school district to confirm school assignments for this home.
Similar homes
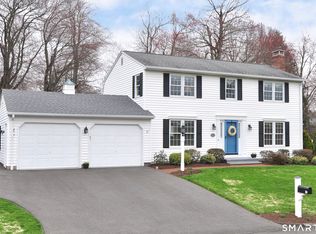
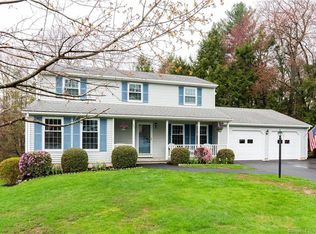
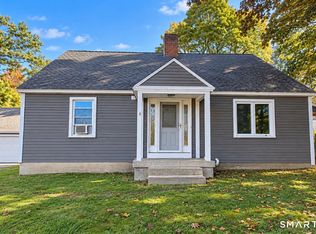
- $365,0004 bd2 ba1.7k sqft26 Fern Drive, Torrington, CT 06790For Sale
 MLS ID #24212030, Yolanda Aveiga Tuarez, eXp Realty. Smart MLS
 - $454,9004 bd2 ba2.5k sqft1517 Torringford Street, Torrington, CT 06790For Sale
 MLS ID #24184806, Anthony Gioia, The Washington Agency. Smart MLS
 - $385,3004 bd3 ba2.1k sqft34 Bridle Circle, Torrington, CT 06790For Sale
 MLS ID #24202104, Stanley Romsaint, BHGRE Gaetano Marra Homes. Smart MLS
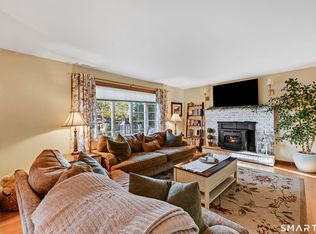
 - $365,0003 bd3 ba1.4k sqft124 Beverly Road, Torrington, CT 06790For Sale
 MLS ID #24203097, Kristen Duchene, Litchfield County Real Estate. Smart MLS
 - $359,9003 bd1 ba1.4k sqft71 Wildwood Road, Torrington, CT 06790For SaleMLS ID #24197095, Austen Guglielmi, Century 21 Clemens Group. Smart MLS
- $374,9003 bd2 ba1.8k sqft114 Oliver Street, Torrington, CT 06790For SaleMLS ID #24197216, Mike Gregor, Cohen Agency SiM, LLC. Smart MLS
- $449,9003 bd2 ba2.6k sqft125 Farmstead Lane, Torrington, CT 06790For SaleMLS ID #24185808, Lisa L. Bredice, Coldwell Banker Realty. Smart MLS
- $545,0003 bd3 ba2.8k sqft124 Suncrest Court, Torrington, CT 06790For SaleMLS ID #24183172, Tom Jacovino, Great Estates, CT. Smart MLS
- $359,0004 bd2 ba1.4k sqft203 Marcia Drive, Torrington, CT 06790For SaleMLS ID #24182394, Erika Wright, eRealty Advisors, Inc.. Smart MLS
- $499,9005 bd4 ba3.5k sqft144 Chestnut Hill Road, Torrington, CT 06790For SaleMLS ID #24207358, Katie Breitkreutz, Dave Jones Realty, LLC. Smart MLS
- $439,9003 bd3 ba1.4k sqft110 Scoville Hill Road, Harwinton, CT 06791For SaleMLS ID #24209859, Debora Root, Debora Root, Broker. Smart MLS
- $365,0004 bd4 ba2.5k sqftLakeridge, Torrington, CT 06790For SaleMLS ID #24196796, Mary Clancey, William Pitt Sotheby's Int'l. Smart MLS
- $349,0003 bd3 ba1.5k sqft163 Trotters Way, Torrington, CT 06790For SaleMLS ID #24165115, Melissa Janco, Sullivan Real Estate Inc. Smart MLS
- $328,9003 bd2 ba2k sqft85 Thompson Drive, Torrington, CT 06790For SaleMLS ID #24196233, Marshall Cohen, Cohen Agency. Smart MLS
- $389,9004 bd2 ba1.9k sqft122 Standard Avenue, Winchester, CT 06098For SaleMLS ID #24196702, Amanda Balaski, Northwest CT Realty. Smart MLS
- $415,0004 bd2 ba1.7k sqft175 Pleasant View Road, Thomaston, CT 06787For SaleMLS ID #24211020, Mary Ann Hebert, BHGRE Gaetano Marra Homes. Smart MLS
- $350,0004 bd4 ba3.1k sqftLakeridge, Torrington, CT 06790For SaleMLS ID #24158138, Mary Clancey, William Pitt Sotheby's Int'l. Smart MLS
- $449,9004 bd3 ba1.8k sqft45 Nepaug Road, Burlington, CT 06013For SaleMLS ID #24177388, Cathy Poehler, Century 21 AllPoints Realty. Smart MLS
- $339,0004 bd2 ba2.3k sqft25 High Street, Torrington, CT 06790For SaleMLS ID #24207855, Anthony Velez, VC Property Group, LLC. Smart MLS
- $434,9006 bd2 ba2.2k sqft35 Clinton Street, Torrington, CT 06790For SaleMLS ID #24205011, Marshall Cohen, Cohen Agency. Smart MLS
