Skip main navigation
Sold for $570,000
  • $570,000

    282 Beechwood Lane, Yorktown Heights, NY 10598

    2beds
    1,355sqft
    Condominium, Residential
    Built in 1986
    -- sqft lot
    $634,800 Zestimate®
    $421/sqft
    $4,516 Estimated rent

    Home value

    $634,800

    $584,000 - $698,000

    $4,516/mo

    Zestimate® history
    Loading
    Loading...

    Owner options

    List your home for rent

    $4,516/mo

    Rent Zestimate®

    Find your next renter with Zillow Rental Manager. Plus, with online applications, you can quickly screen prospective tenants – for free.

    Learn more

    $4,516/mo

    Rent Zestimate®

    Refinance and save

    $4,206/mo

    Est. payment

    Refinancing to a lower rate could help reduce your monthly payments and save thousands over the life of the loan.

    See today's rates

    $4,206/mo

    Est. payment

    Explore your selling options

    Work with a Zillow partner agent

    Leverage their expertise and Zillow's premium Showcase listings to get your home seen by more buyers.

    Get started

    List with your own agent

    Get your home in front of millions of buyers by listing it on Zillow.

    Learn how to do it

    Sell it yourself

    Take full control of how buyers see your home on Zillow by listing For Sale by Owner (FSBO).

    List your home

    What's special

    Basketball courtEnsuite bathroomOpen-concept first floorTranquil wooded areaTennis and pickleball courtsPrivate outdoor spaceDining room
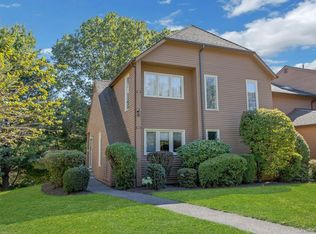
    Welcome to 282 Beechwood Lane, Yorktown Heights, NY – a charming 2-bedroom, 2.5-bathroom Hunter’s Brook condo that’s all about stylish comfort and modern living! Step inside to find 1,335 square feet of thoughtfully designed space. The open-concept first floor is perfect for entertaining and offers scenic views of a tranquil wooded area. Engineered hardwood floors flow seamlessly throughout, adding a touch of elegance and durability to your living space. The heart of this home is the spacious living area/ dining room that’s perfect for hosting dinner parties or intimate gatherings. The kitchen is well-equipped and ready for your culinary adventures. Upstairs, the primary bedroom is a true retreat with its ensuite bathroom, while the second bedroom also features an ensuite for added convenience and privacy. Not to be missed are the fantastic amenities that come with this condo. Enjoy sunny days by the pool, or get active on the tennis and pickleball courts. There’s also a playground and basketball court for some fun and games. Parking is included, and you’ll love the private outdoor space – ideal for morning coffees or evening relaxation. This home offers a perfect blend of comfort, style, and community amenities. Don’t miss out on making 282 Beechwood Lane your new address! Additional Information: Amenities:Storage,ParkingFeatures:1 Car Attached,

    Zillow last checked:

    Listing updated:

    Listed by:

    Karen O'Connor 914-262-5563,

    Compass Greater NY, LLC 914-214-8922

    Bought with:

    Non Member-MLS

    Buyer Representation Office

    Source: OneKey® MLS as distributed by MLS GRID,MLS#: H6329354MLS Logo

    Facts & features

    Interior

    Bedrooms & bathrooms
    • Bedrooms: 2
    • Bathrooms: 3
    • Full bathrooms: 2
    • 1/2 bathrooms: 1
    Bedroom 1
    • Level: Second
    Bathroom 1
    • Level: First
    Bathroom 2
    • Level: Second
    Bathroom 3
    • Level: Second
    Other
    • Level: Second
    Dining room
    • Level: First
    Heating
    • Forced Air
    Cooling
    • Central Air
    Appliances
    • Included: Gas Water Heater, Dishwasher, Dryer, Microwave, Refrigerator, Washer
    • Laundry: Inside
    Features
    • Ceiling Fan(s), Chandelier, First Floor Full Bath, Entrance Foyer, Granite Counters, Primary Bathroom
    • Flooring: Carpet
    • Windows: Screens, Blinds, Skylight(s)
    • Has basement: No
    • Attic: Scuttle
    • Number of fireplaces: 1
    Interior area
    • Total structure area: 1,355
    • Total interior livable area: 1,355 sqft

    Property

    Parking
    • Total spaces: 1
    • Parking features: Attached, Driveway, Garage Door Opener
    • Has uncovered spaces: Yes
    Features
    • Patio & porch: Deck
    • Exterior features: Mailbox
    • Pool features: Community
    Lot
    • Features: Near Public Transit, Near School, Near Shops
    Details
    • Parcel number: 5400016019000010000001282

    Construction

    Type & style
    • Home type: Condo
    • Property subtype: Condominium, Residential
    • Attached to another structure: Yes
    Condition
    • Actual
    • Year built: 1986

    Utilities & green energy

    • Sewer: Public Sewer
    • Water: Public
    • Utilities for property: Trash Collection Public

    Community & HOA

    Community
    • Features: Pool
    • Subdivision: Hunter's Brook
    HOA
    • Has HOA: Yes
    • Amenities included: Basketball Court, Park, Trash
    • HOA fee: $420 monthly
    • HOA name: Prime Location Inc.
    • HOA phone: 914-963-7400
    Location
    • Region: Yorktown Heights

    Financial & listing details

    • Price per square foot: $421/sqft
    • Tax assessed value: $4,250
    • Annual tax amount: $6,044
    • Date on market: 9/25/2024
    • Cumulative days on market: 113 days
    • Listing agreement: Exclusive Right To Sell
    • Inclusions: Door Hardware, Fireplace Equip, Flat Screen TV Bracket, Oven/Range, Second Refrigerator
    • Exclusions: Grill

    Price history

    DateEventPrice
    1/16/2025Sold$570,000-1.7%$421/sqft
    Source: OneKey® MLS as distributed by MLS GRID #H6329354 Report a problem
    11/8/2024Pending sale$579,900$428/sqft
    Source: OneKey® MLS as distributed by MLS GRID #H6329354 Report a problem
    9/25/2024Listed for sale$579,900+49.7%$428/sqft
    Source: OneKey® MLS as distributed by MLS GRID #H6329354 Report a problem
    1/3/2019Sold$387,500$286/sqft
    Source: OneKey® MLS as distributed by MLS GRID #H4848718 Report a problem

    Public tax history

    YearProperty taxesTax assessment
    2025-- $4,250
    2024-- $4,250
    2023-- $4,250
    2022-- $4,250
    2021-- $4,250
    2020-- $4,250
    2019-- $4,250
    2018-- $4,250
    2017-- $4,250
    2016-- $4,250
    2015$2,543 $4,250
    2014$2,543 $4,250
    2013$2,543 $4,250
    2012-- $4,250
    2011-- $4,250
    2010-- $4,250
    2009-- $4,250
    2008-- $4,250
    2007-- $4,250
    2006-- $4,250
    2005-- $4,250
    2004-- $4,250
    2003-- $4,250
    2002-- $4,250
    2001-- $4,250
    1999-- $4,250
    Find assessor info on the county website

    Neighborhood: 10598

    Nearby schools

    GreatSchools rating
    Schools provided by the listing agent
    • Elementary: Mohansic
    • Middle: Mildred E Strang Middle School
    • High: Yorktown High School

    Source: OneKey® MLS as distributed by MLS GRID. This data may not be complete. We recommend contacting the local school district to confirm school assignments for this home.

    Get a cash offer in 3 minutes
    Find out how much your home could sell for in as little as 3 minutes with a no-obligation cash offer.
    Estimated market value
    $634,800
    Get a cash offer in 3 minutes
    Find out how much your home could sell for in as little as 3 minutes with a no-obligation cash offer.
    Estimated market value
    $634,800