Welcome to this classic Colonial, ideally situated in the highly sought-after Newcastle Estates neighborhood. Offering a blend of flexible living space, privacy, and outdoor enjoyment, this home is designed for both everyday living and entertaining. Step inside to an expansive foyer that leads to a spacious kitchen and inviting family room, complete with a large fireplace. A bright sunroom provides additional living space and offers the perfect spot to enjoy the seasons year-round. The first floor also has a dedicated office, bathroom, and formal living room, currently being used as a game room. The lower-level is finished for additional flexibility as a playroom, home gym, or flex space and features a cedar/wine closet. Upstairs, the spacious primary suite offers a true retreat with plenty of room to relax and unwind. Three additional well-sized bedrooms and a full bathroom with laundry complete the second floor. Outside, enjoy your own private backyard oasis with a deck, inground pool, cabana complete with a bathroom and an outdoor shower, ideal for summer gatherings, entertaining, or simply relaxing at home. Set on a large lot in a peaceful, private setting, this home offers a desirable layout, versatile living spaces, and an unbeatable location close to shopping, restaurants, schools, and major highways. With plenty of room to live, entertain, and make it your own, this is the space, privacy, and lifestyle you've been waiting for.
Pending
$1,300,000
282 Blue Ridge Rd, North Andover, MA 01845
4beds
4,660sqft
Single Family Residence
Built in 1993
1.31 Acres Lot
$1,377,500 Zestimate®
$279/sqft
$-- HOA
What's special
Large fireplaceInground poolBright sunroomPrivate backyard oasisInviting family roomVersatile living spacesThree additional well-sized bedrooms
- 9 days
- 440
- 26
Likely to sell faster than
Zillow last checked:
Listing updated:
Listed by:
Sharon Coskren 978-835-7804,
Leading Edge Real Estate 978-289-5860
Source: MLS PIN,MLS#: 73577261
Facts & features
Interior
Bedrooms & bathrooms
- Bedrooms: 4
- Bathrooms: 4
- Full bathrooms: 2
- 1/2 bathrooms: 2
Primary bedroom
- Features: Bathroom - Full, Walk-In Closet(s), Flooring - Wall to Wall Carpet, Double Vanity
- Level: Second
- Area: 375
- Dimensions: 25 x 15
Bedroom 2
- Features: Flooring - Wall to Wall Carpet
- Level: Second
- Area: 221
- Dimensions: 17 x 13
Bedroom 3
- Features: Flooring - Wall to Wall Carpet
- Level: Second
- Area: 154
- Dimensions: 14 x 11
Bedroom 4
- Features: Flooring - Wall to Wall Carpet
- Level: Second
- Area: 154
- Dimensions: 14 x 11
Primary bathroom
- Features: Yes
Bathroom 1
- Features: Bathroom - Half
- Level: First
- Area: 35
- Dimensions: 7 x 5
Bathroom 2
- Features: Bathroom - Full, Bathroom - Double Vanity/Sink, Bathroom - With Tub & Shower, Jacuzzi / Whirlpool Soaking Tub
- Level: Second
- Area: 121
- Dimensions: 11 x 11
Bathroom 3
- Features: Bathroom - Full, Bathroom - Double Vanity/Sink, Bathroom - With Tub & Shower
- Level: Second
- Area: 117
- Dimensions: 13 x 9
Dining room
- Features: Flooring - Hardwood
- Level: First
- Area: 195
- Dimensions: 15 x 13
Family room
- Features: Flooring - Wall to Wall Carpet
- Level: First
- Area: 400
- Dimensions: 25 x 16
Kitchen
- Features: Flooring - Hardwood, Countertops - Stone/Granite/Solid
- Level: First
- Area: 312
- Dimensions: 24 x 13
Living room
- Features: Flooring - Hardwood
- Level: First
- Area: 300
- Dimensions: 20 x 15
Office
- Features: Flooring - Hardwood
- Level: First
- Area: 143
- Dimensions: 13 x 11
Heating
- Forced Air, Natural Gas
Cooling
- Central Air
Appliances
- Included: Gas Water Heater, Range, Oven, Dishwasher, Disposal, Microwave, Refrigerator, Washer, Dryer
Features
- Bathroom - Half, Office, Sun Room, Foyer, Bonus Room, Mud Room, Bathroom, Central Vacuum
- Flooring: Wood, Carpet, Flooring - Hardwood
- Basement: Full,Partially Finished,Garage Access
- Number of fireplaces: 2
- Fireplace features: Family Room, Living Room
Interior area
- Total structure area: 4,660
- Total interior livable area: 4,660 sqft
- Finished area above ground: 3,708
- Finished area below ground: 952
Property
Parking
- Total spaces: 9
- Parking features: Attached, Paved Drive, Off Street, Paved
- Attached garage spaces: 3
- Uncovered spaces: 6
Features
- Patio & porch: Deck
- Exterior features: Deck, Pool - Inground, Cabana, Sprinkler System, Fenced Yard, Outdoor Shower
- Has private pool: Yes
- Pool features: In Ground
- Fencing: Fenced
Lot
- Size: 1.31 Acres
- Features: Wooded
Details
- Additional structures: Cabana
- Parcel number: M:0065 B:0181 L:0000.0,2068754
- Zoning: R1
Construction
Type & style
- Home type: SingleFamily
- Architectural style: Colonial
- Property subtype: Single Family Residence
Materials
- Frame
- Foundation: Concrete Perimeter
- Roof: Shingle
Condition
- Year built: 1993
Utilities & green energy
- Electric: 200+ Amp Service
- Sewer: Public Sewer
- Water: Public, Well
Community & HOA
Community
- Features: Public Transportation, Shopping, Pool, Park, Walk/Jog Trails, Medical Facility, Laundromat, Highway Access, House of Worship, Private School, Public School
HOA
- Has HOA: No
Location
- Region: North Andover
Financial & listing details
- Price per square foot: $279/sqft
- Tax assessed value: $1,250,500
- Annual tax amount: $14,056
- Date on market: 9/20/2026
Estimated market value
$1,377,500
$1.31M - $1.46M
$5,689/mo
Price history
| Date | Event | Price |
|---|---|---|
| 9/24/2026 | Pending sale | $1,300,000$279/sqft |
Source: MLS PIN #73577261 Report a problem | ||
| 9/15/2026 | Listed for sale | $1,300,000+58.1%$279/sqft |
Source: MLS PIN #73577261 Report a problem | ||
| 9/14/2001 | Sold | $822,450+100.6%$176/sqft |
Source: Public Record Report a problem | ||
| 3/30/1993 | Sold | $410,000$88/sqft |
Source: Public Record Report a problem | ||
Public tax history
| Year | Property taxes | Tax assessment |
|---|---|---|
| 2025 | $13,738 +4.6% | $1,220,100 +3% |
| 2024 | $13,131 +6.1% | $1,184,000 +17.1% |
| 2023 | $12,378 | $1,011,300 |
| 2022 | $12,378 +8.8% | $1,011,300 +25.9% |
| 2021 | $11,381 +4% | $803,200 +0.8% |
| 2020 | $10,945 +2.5% | $796,600 |
| 2019 | $10,682 -7.7% | $796,600 |
| 2018 | $11,575 -1.1% | $796,600 -2.8% |
| 2017 | $11,698 +10.4% | $819,200 +10.4% |
| 2016 | $10,593 -4.2% | $742,300 -3.4% |
| 2015 | $11,063 +0.9% | $768,800 +1.1% |
| 2014 | $10,960 +0.5% | $760,600 -4.3% |
| 2013 | $10,901 +4.9% | $794,500 +6.4% |
| 2012 | $10,395 +3% | $746,800 |
| 2011 | $10,097 +5.2% | $746,800 -0.9% |
| 2010 | $9,597 +7.6% | $753,300 -0.6% |
| 2009 | $8,916 -0.4% | $758,200 -3.5% |
| 2008 | $8,952 +4.7% | $785,300 -4% |
| 2007 | $8,550 +2.7% | $818,200 +9.5% |
| 2006 | $8,325 +3.2% | $747,300 +6.8% |
| 2005 | $8,063 +2.3% | $699,900 +4.4% |
| 2004 | $7,883 +4.2% | $670,300 +16.2% |
| 2003 | $7,568 -7.4% | $576,800 -10.7% |
| 2002 | $8,175 +14.7% | $645,700 +35.1% |
| 2000 | $7,127 +20.5% | $478,000 +10.4% |
| 1996 | $5,913 | $432,900 |
Find assessor info on the county website
Monthly payment
Est. payment
Payment breakdown
Explore the cost of this home by adjusting the details. Changes won't be saved.Climate risks
Neighborhood: 01845
Nearby schools
Schools provided by the listing agent
- Elementary: Franklin
- Middle: North Andover Middle
- High: North Andover High
Source: MLS PIN. This data may not be complete. We recommend contacting the local school district to confirm school assignments for this home.
- $1,398,2004 bd3 ba4k sqft266 Blue Ridge Rd, North Andover, MA 01845Off Market
- $1,465,4005 bd3 ba4.4k sqft281 Blue Ridge Rd, North Andover, MA 01845Off Market
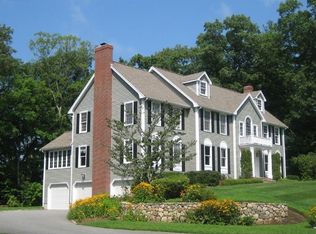
- $1,302,7004 bd2 ba3.4k sqft250 Blue Ridge Rd, North Andover, MA 01845Off Market
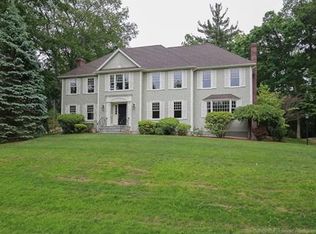
- $1,256,4004 bd2 ba3.3k sqft312 Blue Ridge Rd, North Andover, MA 01845Off Market
Similar homes
- $1,199,0004 bd3 ba3.8k sqft1 Breckenridge Rd, North Andover, MA 01845For Sale
 MLS ID #73577123, The Lush Group, Compass. MLS PIN
 - $1,199,0004 bd3 ba4k sqft56 Monteiro Way, North Andover, MA 01845For Sale
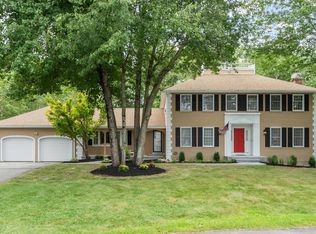 MLS ID #73571998, Margus Deery, Coldwell Banker Realty - Andovers/Readings Regional. MLS PIN
 - $1,475,0006 bd5 ba4.2k sqft44 Andover St, North Andover, MA 01845For Sale
 MLS ID #73580894, Margus Deery, Coldwell Banker Realty - Andovers/Readings Regional. MLS PIN
 - $1,159,9004 bd3 ba3.4k sqft24 Crossbow Ln, North Andover, MA 01845For Sale
 MLS ID #73560436, The Ternullo Real Estate Team, Leading Edge Real Estate. MLS PIN
