Welcome to one of the Myrtle Beach area's best-kept secrets! Homes in Highland Ridge don't come available often, and 282 Bonnie Bridge Circle offers the opportunity to enjoy a quiet, established neighborhood while still being just minutes from the beach, shopping, dining, entertainment, and everything the Grand Strand has to offer. Inside, you'll find a comfortable 3-bedroom, 2-bath home designed for easy everyday living. One of the home's standout spaces is the finished sunroom overlooking the pond — the perfect place to enjoy your morning coffee, unwind at the end of the day, or simply sit back and watch the ducks on the water. Step outside and the peaceful pond setting continues, creating a backyard you'll actually want to spend time enjoying. The home also features a two-car garage and a functional layout with plenty of opportunity to make the space your own. The seller is already taking care of a few important updates, including a new dishwasher and replacement of the primary bathroom window. Highland Ridge gives you something that's becoming harder to find in the Myrtle Beach area: an established neighborhood tucked away from the hustle and bustle without giving up convenience. Whether you're heading to the beach, grabbing dinner, shopping, or simply coming home to relax by the water, 282 Bonnie Bridge puts you close to it all while still feeling like a retreat. If you've been waiting for a home in this area, don't wait too long — opportunities in Highland Ridge don't come around often.
Pending
$289,900
282 Bonnie Bridge Circle, Myrtle Beach, SC 29579
3beds
1,445sqft
Single Family Residence
Built in 2006
8,276 Square Feet Lot
$292,100 Zestimate®
$201/sqft
$65/mo HOA
What's special
Peaceful pond settingTwo-car garageFunctional layout
- 6 days
- 784
- 78
Likely to sell faster than
Zillow last checked:
Listing updated:
Listed by:
Grant B Reynolds 843-685-3218,
Realty ONE Group Dockside
Source: CCAR,MLS#: 2623808 Originating MLS: Coastal Carolinas Association of Realtors
Originating MLS: Coastal Carolinas Association of RealtorsFacts & features
Interior
Bedrooms & bathrooms
- Bedrooms: 3
- Bathrooms: 2
- Full bathrooms: 2
Rooms
- Room types: Bathroom, Carolina Room, Utility Room
Primary bedroom
- Features: Tray Ceiling(s), Ceiling Fan(s), Main Level Primary, Walk-In Closet(s)
- Level: First
- Dimensions: 15'2x11'1
Bedroom 1
- Level: First
- Dimensions: 10'8x11'6
Bedroom 2
- Level: First
- Dimensions: 9'7x10'4
Primary bathroom
- Features: Separate Shower, Vanity, Vaulted Ceiling(s)
Dining room
- Features: Family/Dining Room, Kitchen/Dining Combo, Living/Dining Room, Vaulted Ceiling(s)
- Dimensions: 10'10x17'2
Family room
- Features: Ceiling Fan(s), Vaulted Ceiling(s)
Kitchen
- Features: Breakfast Bar, Dishwasher, Kitchen Island, Pantry, Stainless Steel Appliances
- Dimensions: 11'7x12'10
Living room
- Features: Ceiling Fan(s), Vaulted Ceiling(s)
- Dimensions: 14'x17'2"
Other
- Features: Bedroom on Main Level, Utility Room
Heating
- Central, Electric
Cooling
- Central Air
Appliances
- Included: Dishwasher, Disposal, Microwave, Range, Refrigerator, Dryer, Washer
- Laundry: Washer Hookup
Features
- Tray Ceiling(s), Ceiling Fan(s), Main Level Primary, Separate Shower, Vanity, Vaulted Ceiling(s), Walk-In Closet(s), Window Treatments, Breakfast Bar, Bedroom on Main Level, Kitchen Island, Stainless Steel Appliances
- Flooring: Luxury Vinyl, Luxury VinylPlank
- Doors: Storm Door(s)
- Windows: Window Treatments
Interior area
- Total structure area: 1,846
- Total interior livable area: 1,445 sqft
Property
Parking
- Total spaces: 6
- Parking features: Attached, Garage, Two Car Garage, Garage Door Opener
- Attached garage spaces: 2
Features
- Levels: One
- Stories: 1
- Patio & porch: Patio
- Exterior features: Fence, Patio
- Pool features: Community, Outdoor Pool
- Has view: Yes
- View description: Lake
- Has water view: Yes
- Water view: Lake
- Waterfront features: Pond
Lot
- Size: 8,276 Square Feet
- Features: Lake Front, Outside City Limits, Pond on Lot, Rectangular, Rectangular Lot
Details
- Additional parcels included: ,
- Parcel number: 42714010026
- Zoning: RES
- Special conditions: None
Construction
Type & style
- Home type: SingleFamily
- Architectural style: Ranch
- Property subtype: Single Family Residence
Materials
- Masonry, Vinyl Siding
- Foundation: Slab
Condition
- Resale
- Year built: 2006
Utilities & green energy
- Water: Public
- Utilities for property: Cable Available, Electricity Available, Phone Available, Sewer Available, Underground Utilities, Water Available
Community & HOA
Community
- Features: Golf Carts OK, Long Term Rental Allowed, Pool
- Security: Smoke Detector(s)
- Subdivision: Highland Ridge
HOA
- Has HOA: Yes
- Amenities included: Owner Allowed Golf Cart, Owner Allowed Motorcycle, Pet Restrictions, Tenant Allowed Motorcycle
- Services included: Association Management, Common Areas, Legal/Accounting, Pool(s)
- HOA fee: $65 monthly
Location
- Region: Myrtle Beach
Financial & listing details
- Price per square foot: $201/sqft
- Tax assessed value: $237,479
- Annual tax amount: $578
- Date on market: 9/28/2026
- Listing terms: Cash,Conventional,FHA,VA Loan
- Electric utility on property: Yes
Estimated market value
$292,100
$275,000 - $310,000
$2,017/mo
Price history
| Date | Event | Price |
|---|---|---|
| 9/30/2026 | Pending sale | $289,900$201/sqft |
Source:  CCAR #2623808 Report a problem CCAR #2623808 Report a problem | ||
| 9/28/2026 | Listed for sale | $289,900+64.7%$201/sqft |
Source: CCAR #2623808 Report a problem | ||
| 7/28/2017 | Sold | $176,000-2.2%$122/sqft |
Source: CCAR #1706765 Report a problem | ||
| 6/20/2017 | Pending sale | $179,900$124/sqft |
Source: Dockside Realty #1706765 Report a problem | ||
| 5/9/2017 | Listed for sale | $179,900$124/sqft |
Source: Dockside Realty #1706765 Report a problem | ||
| 5/9/2017 | Pending sale | $179,900$124/sqft |
Source: Dockside Realty #1706765 Report a problem | ||
| 3/22/2017 | Listed for sale | $179,900+29.9%$124/sqft |
Source: Dockside Realty #1706765 Report a problem | ||
| 5/1/2016 | Listing removed | $1,500-3.2%$1/sqft |
Source: Dockside Realty Report a problem | ||
| 3/1/2016 | Price change | $1,550-3.1%$1/sqft |
Source: Dockside Realty Report a problem | ||
| 2/5/2016 | Price change | $1,600+6.7%$1/sqft |
Source: Dockside Realty Report a problem | ||
| 1/27/2016 | Listed for rent | $1,500$1/sqft |
Source: Dockside Realty Report a problem | ||
| 12/29/2014 | Sold | $138,500-1.1%$96/sqft |
Source: CCAR #1404179 Report a problem | ||
| 10/15/2014 | Listed for sale | $140,000-5.4%$97/sqft |
Source: Beach & Forest Realty #1404179 Report a problem | ||
| 3/6/2014 | Listed for sale | $148,000-17.7%$102/sqft |
Source: Beach & Forest Realty #1404179 Report a problem | ||
| 3/1/2012 | Listing removed | $179,900$124/sqft |
Source: Exit Realty Elite Main #1103994 Report a problem | ||
| 3/6/2011 | Listed for sale | $179,900+18.7%$124/sqft |
Source: Exit Realty Elite Main #1103994 Report a problem | ||
| 7/13/2006 | Sold | $151,500$105/sqft |
Source: Public Record Report a problem | ||
Public tax history
| Year | Property taxes | Tax assessment |
|---|---|---|
| 2025 | $578 | $182,896 |
| 2024 | $578 | $182,896 +15% |
| 2023 | -- | $159,040 |
| 2022 | -- | $159,040 |
| 2021 | $502 +18.4% | -- |
| 2020 | $424 | -- |
| 2019 | -- | -- |
| 2018 | $672 | $7,000 +29.3% |
| 2017 | -- | $5,413 -33.3% |
| 2016 | -- | $8,119 0% |
| 2015 | -- | $8,120 +13.3% |
| 2014 | -- | $7,165 |
| 2013 | -- | -- |
| 2012 | -- | -- |
| 2010 | -- | $8,262 +27.5% |
| 2009 | -- | $6,480 |
| 2008 | -- | $6,480 |
| 2007 | -- | $6,480 |
Find assessor info on the county website
Monthly payment
Est. payment
Payment breakdown
Explore the cost of this home by adjusting the details. Changes won't be saved.Climate risks
Neighborhood: 29579
Nearby schools
Schools provided by the listing agent
- Elementary: Pine Island Elementary School
- Middle: Ten Oaks Middle
- High: Carolina Forest High School
Source: CCAR. This data may not be complete. We recommend contacting the local school district to confirm school assignments for this home.
Similar homes
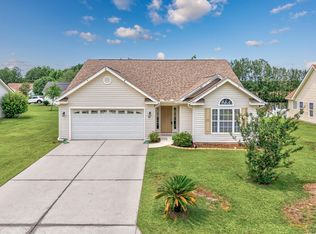
- $299,9003 bd2 ba1.5k sqft126 Clovis Circle, Myrtle Beach, SC 29579For Sale
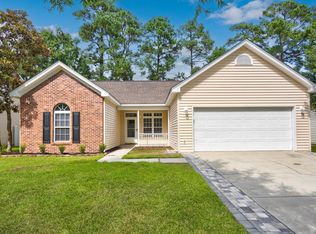
 MLS ID #2624353, Joseph Levy, Beach & Forest Realty. CCAR
 - $299,9003 bd2 ba1.5k sqft401 Barton Loop, Myrtle Beach, SC 29579For Sale
 MLS ID #2622997, Kevin Nguyen, Century 21 Stopper &Associates. CCAR
 - $280,0003 bd2 ba1.5k sqft236 Clovis Circle, Myrtle Beach, SC 29579For Sale
 MLS ID #2619556, Amberly Green, Realty ONE Group Dockside. CCAR
 - $298,0003 bd2 ba1.5k sqftRIVERWALK II, Myrtle Beach, SC 29579For Sale
 MLS ID #2624184, Keith Baker, CENTURY 21 Broadhurst. CCAR
 - $280,0003 bd2 ba1.3k sqft259 Vesta Dr. #Arrowhead, Myrtle Beach, SC 29579For SaleMLS ID #2618426, Davis & Hodges Team, CB Sea Coast Advantage CF. CCAR
- $259,9003 bd2 ba1.7k sqft507 Forestbrook Dr., Myrtle Beach, SC 29579For SaleMLS ID #2621862, Joseph Levy, Beach & Forest Realty. CCAR
- $269,9003 bd2 ba1.1k sqft420 Villa Woods Dr., Myrtle Beach, SC 29579For SaleMLS ID #2623146, Secure Home Finder Team, Secure Home Finder Team at LPT Realty. CCAR
- $268,5003 bd2 ba1.3k sqft3603 Eagle Trace Dr., Myrtle Beach, SC 29579For SaleMLS ID #2616229, Ellen Greenwald, Ocean 7 Realty. CCAR
- $269,9003 bd3 ba1.6k sqftRiverwalk, Myrtle Beach, SC 29579For SaleMLS ID #2624085, Dana N Wilson, BH & G Elliott Coastal Living. CCAR
- $270,0003 bd2 ba1.6k sqft1451 Forestbrook Rd., Myrtle Beach, SC 29579For SaleMLS ID #2613896, Lesa B Cala, Weichert Realtors Southern Coast. CCAR
- $349,9004 bd3 ba1.9k sqft168 Zinnia Dr., Myrtle Beach, SC 29579For SaleMLS ID #2623825, Deanna Gentleman, Realty ONE Group DocksideSouth. CCAR
- $295,0004 bd4 ba1.7k sqft391 Vesta Dr., Myrtle Beach, SC 29579For SaleMLS ID #2612743, Schmidt & Frasher Team, Keller Williams Innovate South. CCAR
- $269,9003 bd2 ba1.7k sqft1503 Forestbrook Rd., Myrtle Beach, SC 29579For SaleMLS ID #2610780, Stuart Hill, Weichert Realtors Southern Coast. CCAR
- $271,9903 bd3 ba1.6k sqft228, Myrtle Beach, SC 29579New ConstructionMLS ID #2623942, Jessica Poole, NVR Ryan Homes. CCAR
- $265,0003 bd2 ba1.2k sqft152 Maggie Way, Myrtle Beach, SC 29588For SaleMLS ID #2623666, Brittany Hipple, The Firm Real Estate Company. CCAR
- $249,9994 bd2 ba1.1k sqft101 Quail Hollow Rd., Myrtle Beach, SC 29579For SaleMLS ID #2615420, Houser & Co. Team, CENTURY 21 Broadhurst. CCAR
- $269,9003 bd2 ba1.2k sqft201 Holden Dr., Myrtle Beach, SC 29588For SaleMLS ID #2621929, Senesh Albert, Realty ONE Group DocksideNorth. CCAR
- $332,9003 bd2 ba1.9k sqft732 Gazania Ln., Myrtle Beach, SC 29579For SaleMLS ID #2615872, Tim Motley, Sloan Realty Group. CCAR
