This stately Fisher Hill home offers easy access to the Green Line, Runkle Elementary, Brookline High and Jean Waldstein Park. With air conditioning, a 2-car garage and beautiful details including 5 original fireplaces, this property is a wonderful opportunity in one of Brookline's most coveted locations on a 14,057 square foot lot. The main level has entertainment-sized living and dining rooms, an oversized foyer, a unique sun room and den with sliders to the yard. There is also a spacious renovated eat-in kitchen with granite counters, an island & high-end stainless appliances, plus updated laundry and powder rooms. On the second level is the primary bedroom with ample closets & large en suite bath, 3 additional bedrooms, a 2023- renovated full bathroom & older full bath. The third level has two more bedrooms sharing a Jack-and-Jill bath plus abundant storage areas. This is a truly grand home that is an entertainer’s dream while also exuding the warmth we all want for everyday living
Sold for $4,100,000
$4,100,000
282 Buckminster Rd, Brookline, MA 02445
6beds
5,058sqft
Single Family Residence
Built in 1900
0.32 Acres Lot
$4,152,300 Zestimate®
$811/sqft
$-- Estimated rent
Home value
$4,152,300
$3.86M - $4.48M
Not available
Zestimate® history
Owner options
List your home for rent
Find your next renter with Zillow Rental Manager. Plus, with online applications, you can quickly screen prospective tenants – for free.
Refinance and save
$27,042/mo
Est. payment
Refinancing to a lower rate could help reduce your monthly payments and save thousands over the life of the loan.
$27,042/mo
Est. payment
Explore your selling options
Work with a Zillow partner agent
Leverage their expertise and Zillow's premium Showcase listings to get your home seen by more buyers.
Get startedList with your own agent
Get your home in front of millions of buyers by listing it on Zillow.
Learn how to do itSell it yourself
Take full control of how buyers see your home on Zillow by listing For Sale by Owner (FSBO).
List your homeWhat's special
Air conditioningSpacious renovated eat-in kitchenOversized foyerJack-and-jill bathLarge en suite bathHigh-end stainless appliancesAbundant storage areas
Zillow last checked:
Listing updated:
Listed by:
Matt Montgomery Group 617-645-4280,
Compass 617-752-6845,
Matthew Montgomery 617-645-4280
Bought with:
Gail Roberts, Ed Feijo & Team
Coldwell Banker Realty - Cambridge
Source: MLS PIN,MLS#: 73479679
Facts & features
Interior
Bedrooms & bathrooms
- Bedrooms: 6
- Bathrooms: 5
- Full bathrooms: 4
- 1/2 bathrooms: 1
Primary bedroom
- Features: Walk-In Closet(s), Closet, Flooring - Wall to Wall Carpet
- Level: Second
Bedroom 2
- Features: Closet, Closet/Cabinets - Custom Built, Flooring - Hardwood
- Level: Second
Bedroom 3
- Features: Closet, Closet/Cabinets - Custom Built, Flooring - Hardwood
- Level: Third
Bedroom 4
- Features: Closet, Flooring - Wall to Wall Carpet
- Level: Second
Bedroom 5
- Features: Fireplace, Walk-In Closet(s), Flooring - Hardwood
- Level: Third
Primary bathroom
- Features: Yes
Bathroom 1
- Features: Bathroom - Half, Flooring - Hardwood, Countertops - Stone/Granite/Solid
- Level: First
Bathroom 2
- Features: Bathroom - Full, Flooring - Stone/Ceramic Tile
- Level: Second
Bathroom 3
- Features: Bathroom - Full, Flooring - Stone/Ceramic Tile, Countertops - Stone/Granite/Solid
- Level: Second
Dining room
- Features: Flooring - Hardwood, Balcony / Deck
- Level: First
Family room
- Features: Flooring - Hardwood, French Doors, Exterior Access
- Level: First
Kitchen
- Features: Flooring - Hardwood, Dining Area, Pantry, Countertops - Stone/Granite/Solid, Kitchen Island, Breakfast Bar / Nook, Stainless Steel Appliances
- Level: First
Living room
- Features: Flooring - Hardwood
- Level: First
Heating
- Forced Air, Baseboard, Hot Water, Natural Gas
Cooling
- Central Air, Ductless
Appliances
- Included: Gas Water Heater, Water Heater, Range, Dishwasher, Disposal, Refrigerator, Freezer, Washer, Dryer
- Laundry: Flooring - Hardwood, Gas Dryer Hookup, Washer Hookup, First Floor
Features
- Bathroom - Full, Closet, Sun Room, Bathroom, Bedroom
- Flooring: Wood, Tile, Flooring - Stone/Ceramic Tile, Flooring - Hardwood
- Basement: Full
- Number of fireplaces: 5
- Fireplace features: Dining Room, Living Room, Master Bedroom, Bedroom
Interior area
- Total structure area: 5,058
- Total interior livable area: 5,058 sqft
- Finished area above ground: 5,058
Property
Parking
- Total spaces: 5
- Parking features: Detached, Garage Door Opener, Paved Drive, Paved
- Garage spaces: 2
- Uncovered spaces: 3
Features
- Patio & porch: Patio
- Exterior features: Patio
Lot
- Size: 0.32 Acres
Details
- Parcel number: B:244 L:0004 S:0000,38670
- Zoning: S10
Construction
Type & style
- Home type: SingleFamily
- Architectural style: Colonial
- Property subtype: Single Family Residence
Materials
- Frame
- Foundation: Stone
- Roof: Shingle
Condition
- Year built: 1900
Utilities & green energy
- Electric: Circuit Breakers, 200+ Amp Service
- Sewer: Public Sewer
- Water: Public
- Utilities for property: for Gas Range
Community & HOA
Community
- Features: Public Transportation, Park, Public School, T-Station
HOA
- Has HOA: No
Location
- Region: Brookline
Financial & listing details
- Price per square foot: $811/sqft
- Tax assessed value: $4,219,000
- Annual tax amount: $41,642
- Date on market: 4/21/2026
Price history
| Date | Event | Price |
|---|---|---|
| 4/27/2026 | Sold | $4,100,000+14%$811/sqft |
Source: MLS PIN #73479679 Report a problem | ||
| 2/24/2026 | Listed for sale | $3,595,000$711/sqft |
Source: MLS PIN #73479679 Report a problem | ||
Public tax history
| Year | Property taxes | Tax assessment |
|---|---|---|
| 2025 | $41,642 +5.3% | $4,219,000 +4.3% |
| 2024 | $39,533 +13.3% | $4,046,400 +15.6% |
| 2023 | $34,902 +2.7% | $3,500,700 +5% |
| 2022 | $33,973 +8.1% | $3,334,000 +4% |
| 2021 | $31,417 +7.8% | $3,205,800 +3.9% |
| 2020 | $29,155 +5.9% | $3,085,200 +5% |
| 2019 | $27,532 +0.8% | $2,938,300 +1.7% |
| 2018 | $27,327 +1.5% | $2,888,700 +6% |
| 2017 | $26,925 +1.5% | $2,725,200 +7% |
| 2016 | $26,539 +4.4% | $2,546,900 +7% |
| 2015 | $25,422 -4.1% | $2,380,300 +2.3% |
| 2014 | $26,500 +0.7% | $2,326,600 +3% |
| 2013 | $26,315 +2.2% | $2,258,800 |
| 2012 | $25,750 +2.6% | $2,258,800 +1.7% |
| 2011 | $25,096 +4.2% | $2,220,900 +1.2% |
| 2010 | $24,074 +2.7% | $2,194,500 +0.1% |
| 2009 | $23,439 +4.1% | $2,192,600 -0.9% |
| 2008 | $22,518 +0.4% | $2,212,000 -4% |
| 2007 | $22,420 +2.4% | $2,304,200 +0.5% |
| 2006 | $21,891 +3.2% | $2,292,300 +10.5% |
| 2005 | $21,213 +3% | $2,073,600 +7% |
| 2004 | $20,601 +4.3% | $1,938,000 +10% |
| 2003 | $19,750 +10.1% | $1,761,800 +26.7% |
| 2002 | $17,935 +20% | $1,390,300 +57.3% |
| 1999 | $14,947 | $883,900 |
Find assessor info on the county website
Neighborhood: Fisher Hill
Nearby homes
- $7,521,6006 bd8 ba8.4k sqft294 Buckminster Rd, Brookline, MA 02445Off Market
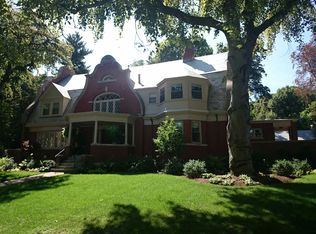
- $3,415,8007 bd4 ba3.9k sqft270 Buckminster Rd, Brookline, MA 02445Off Market
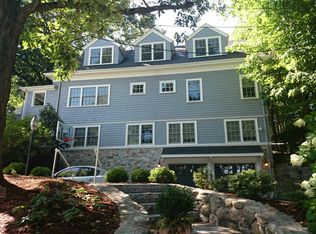
- $3,805,8005 bd4 ba5.5k sqft283 Buckminster Rd, Brookline, MA 02445Off Market
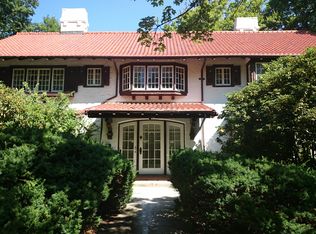
- $--1 bd1 ba999 sqft283 Buckminster Rd #R, Brookline, MA 02445Off Market
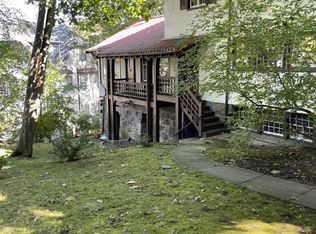
- $5,150,0004 bd5 ba5.7k sqft67 Hyslop Rd, Brookline, MA 02445For Sale
- $3,986,3004 bd3 ba4k sqft79 Druce St, Brookline, MA 02445Off Market
- $4,861,4007 bd5 ba5.6k sqft291 Buckminster Rd, Brookline, MA 02445Off Market
- $3,892,2009 bd4 ba5.3k sqft297 Buckminster Rd, Brookline, MA 02445Off Market
Nearby schools
GreatSchools rating
- 8/10John D Runkle SchoolGrades: PK-8Distance: 0.1 mi
- 8/10Brookline High SchoolGrades: 9-12Distance: 0.7 mi
Schools provided by the listing agent
- Elementary: Runkle
- High: Brookline High
Source: MLS PIN. This data may not be complete. We recommend contacting the local school district to confirm school assignments for this home.
Get a cash offer in 3 minutes
Find out how much your home could sell for in as little as 3 minutes with a no-obligation cash offer.
Estimated market value
$4,152,300
Get a cash offer in 3 minutes
Find out how much your home could sell for in as little as 3 minutes with a no-obligation cash offer.
Estimated market value
$4,152,300
- Massachusetts
- Norfolk County
- Brookline
- 02445
- Fisher Hill
- 282 Buckminster Rd
