Welcome to your charming new home, perfectly nestled near the serene shores of Lake Erie and Sims Park. This delightful 2-bedroom residence features freshly stained wood floors that flow seamlessly throughout the main living areas, exuding warmth and elegance.
The updated bathroom is a true highlight, offering modern fixtures and a sleek design that promises comfort and style. The kitchen is also equipped with brand new appliances and a new hot water tank was installed on 8/23/2024. A 1-car attached garage provides convenience and security, ensuring your vehicle is always sheltered. With its prime location near the lake and park, you'll enjoy easy access to outdoor recreation, scenic views, and a peaceful ambiance that makes this home a true retreat.
Closed
$70,000
282 Buckner Dr, Euclid, OH 44123
2beds
--sqft
Townhouse, Condominium
Built in 1952
-- sqft lot
$78,900 Zestimate®
$--/sqft
$1,056 Estimated rent
Home value
$78,900
$71,000 - $88,000
$1,056/mo
Zestimate® history
Owner options
List your home for rent
$1,056/mo
Rent Zestimate®
Find your next renter with Zillow Rental Manager. Plus, with online applications, you can quickly screen prospective tenants – for free.
$1,056/mo
Rent Zestimate®
Refinance and save
$621/mo
Est. payment
Refinancing to a lower rate could help reduce your monthly payments and save thousands over the life of the loan.
$621/mo
Est. payment
Explore your selling options
Work with a Zillow partner agent
Leverage their expertise and Zillow's premium Showcase listings to get your home seen by more buyers.
Get startedList with your own agent
Get your home in front of millions of buyers by listing it on Zillow.
Learn how to do itSell it yourself
Take full control of how buyers see your home on Zillow by listing For Sale by Owner (FSBO).
List your homeWhat's special
Zillow last checked:
Listing updated:
Listed by:
Judie Crockett judie@thecrockettteam.com440-974-7444,
Howard Hanna,
Kaela Guerrini 216-905-0703,
Howard Hanna
Bought with:
Robert Whitney, 2023007026
Realty Reimagined
Source: MLS Now,MLS#: 5039446Originating MLS: Lake Geauga Area Association of REALTORS
Facts & features
Interior
Bedrooms & bathrooms
- Bedrooms: 2
- Bathrooms: 1
- Full bathrooms: 1
Primary bedroom
- Level: Second
- Dimensions: 16 x 12
Bedroom
- Level: Second
- Dimensions: 12 x 10
Dining room
- Level: First
- Dimensions: 11 x 9
Kitchen
- Level: First
- Dimensions: 9 x 7
Living room
- Level: First
- Dimensions: 15 x 12
Heating
- Forced Air, Gas
Cooling
- Central Air, Window Unit(s)
Appliances
- Included: Dishwasher, Microwave, Range, Refrigerator
- Laundry: Electric Dryer Hookup, Main Level
Features
- Has basement: No
- Has fireplace: No
Property
Parking
- Parking features: Attached, Garage, Paved
- Attached garage spaces: 1
Features
- Levels: Two
- Stories: 2
Details
- Parcel number: 64422407
- Special conditions: Standard
Construction
Type & style
- Home type: Condo
- Property subtype: Townhouse, Condominium
- Attached to another structure: Yes
Materials
- Brick
- Roof: Asphalt,Fiberglass
Condition
- Year built: 1952
Utilities & green energy
- Sewer: Public Sewer
- Water: Public
Community & HOA
Community
- Features: Public Transportation
- Subdivision: Benton Village Condo
HOA
- Has HOA: No
- Services included: Association Management, Maintenance Grounds, Maintenance Structure, Recreation Facilities, Sewer, Snow Removal, Trash, Water
- HOA fee: $213 monthly
Location
- Region: Euclid
Financial & listing details
- Annual tax amount: $1,340
- Date on market: 5/18/2024
- Cumulative days on market: 114 days
- Listing agreement: Exclusive Right To Sell
Price history
| Date | Event | Price |
|---|---|---|
| 10/1/2024 | Sold | $70,000-12.4% |
Source: MLS Now #5039446 Report a problem | ||
| 9/9/2024 | Pending sale | $79,900 |
Source: MLS Now #5039446 Report a problem | ||
| 7/17/2024 | Price change | $79,900-10.2% |
Source: MLS Now #5039446 Report a problem | ||
| 5/18/2024 | Listed for sale | $89,000+125.3% |
Source: MLS Now #5039446 Report a problem | ||
| 7/10/2018 | Sold | $39,500-35.2% |
Source:  MLS Now #3994608 Report a problem MLS Now #3994608 Report a problem | ||
| 9/16/2004 | Sold | $61,000 |
Source: MLS Now #2148803 Report a problem | ||
Public tax history
Tax history is unavailable.
Neighborhood: 44123
Nearby homes
- $80,0002 bd1 ba920 sqft282 Buckner Dr #217, Euclid, OH 44123Sold
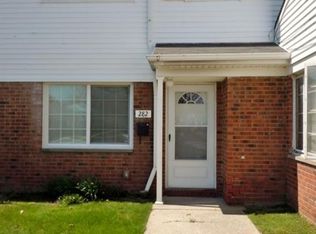
- $81,5002 bd1 ba920 sqft284 Buckner Dr #216, Euclid, OH 44123Off Market
- $38,2002 bd1 ba700 sqft280 Buckner Dr #218, Euclid, OH 44123Sold
- $109,9002 bd1 ba-- sqft280 Buckner Dr, Euclid, OH 44123For Sale

- $66,2002 bd1 ba700 sqft286 Buckner Dr #215, Euclid, OH 44123Off Market
- $75,4002 bd1 ba700 sqft278 Buckner Dr #219, Euclid, OH 44123Off Market
- $60,0002 bd1 ba700 sqft288 Buckner Dr #214, Euclid, OH 44123Off Market
- $86,200-- bd-- ba-- sqft288 Buckner Dr, Euclid, OH 44123Off Market
Nearby schools
GreatSchools rating
- 4/10Upson Elementary SchoolGrades: K-5Distance: 0.8 mi
- 5/10Euclid Central Middle SchoolGrades: 6-8Distance: 1.3 mi
- 3/10Euclid High SchoolGrades: 9-12Distance: 1.2 mi
Schools provided by the listing agent
- District: Euclid CSD - 1813
Source: MLS Now. This data may not be complete. We recommend contacting the local school district to confirm school assignments for this home.
Get a cash offer in 3 minutes
Find out how much your home could sell for in as little as 3 minutes with a no-obligation cash offer.
Estimated market value
$78,900
Get a cash offer in 3 minutes
Find out how much your home could sell for in as little as 3 minutes with a no-obligation cash offer.
Estimated market value
$78,900
- Ohio
- Cuyahoga County
- Euclid
- 44123
- 282 Buckner Dr
Nearby cities
Nearby zip codes
Other Euclid Topics
