Welcome to this beautifully designed home offering comfort, functionality, and convenience. Featuring 3 bedrooms plus a bonus room/4th bedroom and a private office, this floor plan is perfect for both everyday living and entertaining.The home opens into a bright living room with high ceilings and a cozy gas fireplace, which flows seamlessly into the dining area and then into the kitchen with quartz countertops, stainless steel appliances, and a gas stove — ideal for gatherings and everyday meals.The large primary suite is a private retreat with dual sinks, a walk-in closet, and abundant natural light. With 2 ½ bathrooms, central air heating and A/C, and thoughtful finishes throughout, this home offers year-round comfort.Step outside and you’re just a 5-minute walk to the scenic river path, perfect for biking, walking, or enjoying the outdoors.Whether you need space to work from home, host guests, or spread out with family, this home has the versatility to fit your lifestyle. One seller is a licensed agent.
Sold
$525,000
282 Carolyn Dr, Eugene, OR 97404
4beds
1,964sqft
Residential, Single Family Residence
Built in 2022
4,791 Square Feet Lot
$534,600 Zestimate®
$267/sqft
$3,067 Estimated rent
Home value
$534,600
$492,000 - $583,000
$3,067/mo
Zestimate® history
Owner options
List your home for rent
$3,067/mo
Rent Zestimate®
Find your next renter with Zillow Rental Manager. Plus, with online applications, you can quickly screen prospective tenants – for free.
$3,067/mo
Rent Zestimate®
Refinance and save
$3,184/mo
Est. payment
Refinancing to a lower rate could help reduce your monthly payments and save thousands over the life of the loan.
$3,184/mo
Est. payment
Explore your selling options
Work with a Zillow partner agent
Leverage their expertise and Zillow's premium Showcase listings to get your home seen by more buyers.
Get startedList with your own agent
Get your home in front of millions of buyers by listing it on Zillow.
Learn how to do itSell it yourself
Take full control of how buyers see your home on Zillow by listing For Sale by Owner (FSBO).
List your homeWhat's special
Cozy gas fireplaceWalk-in closetDual sinksHigh ceilingsLarge primary suiteAbundant natural lightStainless steel appliances
Zillow last checked:
Listing updated:
Listed by:
Blake Mitchell simon@urepro.com,
United Real Estate Properties
Bought with:
Renee Swartz, 960400135
RE/MAX Integrity
Source: RMLS (OR),MLS#: 214165003
Facts & features
Interior
Bedrooms & bathrooms
- Bedrooms: 4
- Bathrooms: 3
- Full bathrooms: 2
- Partial bathrooms: 1
- Main level bathrooms: 1
Rooms
- Room types: Bonus Room, Office, Laundry, Bedroom 2, Bedroom 3, Dining Room, Family Room, Kitchen, Living Room, Primary Bedroom
Primary bedroom
- Features: Bathroom, Skylight, High Ceilings, Suite, Walkin Closet, Wallto Wall Carpet
- Level: Upper
- Area: 182
- Dimensions: 14 x 13
Bedroom 2
- Features: Wallto Wall Carpet
- Level: Upper
- Area: 100
- Dimensions: 10 x 10
Bedroom 3
- Features: Wallto Wall Carpet
- Level: Upper
- Area: 110
- Dimensions: 11 x 10
Dining room
- Features: High Ceilings, Vinyl Floor
- Level: Main
- Area: 132
- Dimensions: 12 x 11
Kitchen
- Features: Dishwasher, Disposal, Island, Microwave, Pantry, Free Standing Range, Free Standing Refrigerator, High Ceilings
- Level: Main
- Area: 110
- Width: 10
Living room
- Features: Fireplace, Vinyl Floor
- Level: Main
- Area: 224
- Dimensions: 16 x 14
Office
- Features: High Ceilings, Wallto Wall Carpet
- Level: Main
- Area: 100
- Dimensions: 10 x 10
Heating
- Forced Air 95 Plus, Fireplace(s)
Cooling
- Central Air
Appliances
- Included: Dishwasher, Disposal, Free-Standing Gas Range, Free-Standing Refrigerator, Microwave, Plumbed For Ice Maker, Range Hood, Stainless Steel Appliance(s), Free-Standing Range, Gas Water Heater
- Laundry: Laundry Room
Features
- High Ceilings, Quartz, Kitchen Island, Pantry, Bathroom, Suite, Walk-In Closet(s)
- Flooring: Wall to Wall Carpet, Vinyl
- Windows: Vinyl Frames, Skylight(s)
- Basement: Crawl Space
- Number of fireplaces: 1
- Fireplace features: Gas
Interior area
- Total structure area: 1,964
- Total interior livable area: 1,964 sqft
Property
Parking
- Total spaces: 2
- Parking features: Driveway, Garage Door Opener, Electric Vehicle Charging Station(s), Attached
- Attached garage spaces: 2
- Has uncovered spaces: Yes
Features
- Levels: Two
- Stories: 2
- Patio & porch: Covered Patio, Porch
- Exterior features: Gas Hookup, Yard
- Fencing: Fenced
Lot
- Size: 4,791 Square Feet
- Features: Cul-De-Sac, Level, Sprinkler, SqFt 3000 to 4999
Details
- Additional structures: GasHookup
- Parcel number: 1799152
Construction
Type & style
- Home type: SingleFamily
- Property subtype: Residential, Single Family Residence
Materials
- Cement Siding, Lap Siding
- Foundation: Concrete Perimeter
- Roof: Composition
Condition
- Resale
- New construction: No
- Year built: 2022
Utilities & green energy
- Gas: Gas Hookup, Gas
- Sewer: Public Sewer
- Water: Public
Community & HOA
HOA
- Has HOA: No
Location
- Region: Eugene
Financial & listing details
- Price per square foot: $267/sqft
- Tax assessed value: $615,777
- Annual tax amount: $6,379
- Date on market: 8/25/2025
- Cumulative days on market: 4 days
- Listing terms: Cash,Conventional,FHA,VA Loan
- Road surface type: Paved
Price history
| Date | Event | Price |
|---|---|---|
| 10/6/2025 | Sold | $525,000-0.9%$267/sqft |
Source:  RMLS (OR) #214165003 Report a problem RMLS (OR) #214165003 Report a problem | ||
| 8/30/2025 | Pending sale | $530,000$270/sqft |
Source: RMLS (OR) #214165003 Report a problem | ||
| 8/25/2025 | Listed for sale | $530,000+8.2%$270/sqft |
Source: RMLS (OR) #214165003 Report a problem | ||
| 4/18/2023 | Sold | $490,000-1.8%$249/sqft |
Source: RMLS (OR) #22332678 Report a problem | ||
| 3/7/2023 | Pending sale | $499,000$254/sqft |
Source: RMLS (OR) #22332678 Report a problem | ||
| 1/12/2023 | Listed for sale | $499,000+307.3%$254/sqft |
Source: RMLS (OR) #22332678 Report a problem | ||
| 6/18/2021 | Sold | $122,500+44.1%$62/sqft |
Source: Public Record Report a problem | ||
| 8/6/2020 | Sold | $85,000$43/sqft |
Source: Public Record Report a problem | ||
Public tax history
| Year | Property taxes | Tax assessment |
|---|---|---|
| 2025 | $6,460 +1.3% | $331,561 +3% |
| 2024 | $6,380 +2.6% | $321,904 +3% |
| 2023 | $6,217 +450.7% | $312,529 +445.3% |
| 2022 | $1,129 +10.3% | $57,315 +3% |
| 2021 | $1,024 +0.4% | $55,646 +3% |
| 2020 | $1,019 +7.1% | $54,026 +3% |
| 2019 | $951 +17.3% | $52,453 +10.3% |
| 2018 | $811 | $47,569 -2.3% |
| 2017 | $811 -0.5% | $48,688 +3.6% |
| 2016 | $815 +3.1% | $47,009 |
| 2015 | $790 +0% | $47,009 +7.7% |
| 2014 | $790 +15.2% | $43,650 +8.3% |
| 2013 | $686 +3.4% | $40,293 -2.7% |
| 2012 | $663 | $41,412 -18.7% |
| 2011 | -- | $50,925 +1.1% |
| 2010 | -- | $50,388 +0% |
| 2009 | -- | $50,378 +3% |
| 2008 | -- | $48,911 |
Find assessor info on the county website
Neighborhood: River Road
Nearby homes
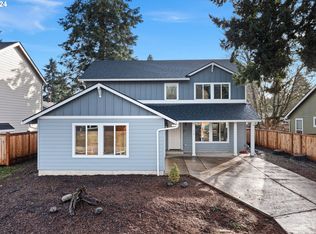
- $460,0005 bd3 ba2k sqft276 Carolyn Dr, Eugene, OR 97404Sold
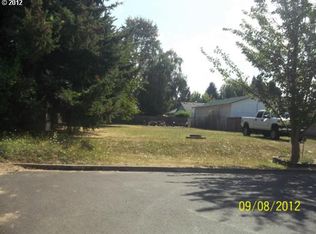
- $--10,018.8 Square FeetCarolyn Dr, Eugene, OR 97404Off Market
- $443,2003 bd1 ba1k sqft225 Owosso Dr, Eugene, OR 97404Off Market
- $454,6003 bd2 ba1.5k sqft217 Owosso Dr, Eugene, OR 97404Off Market

- $466,7003 bd2 ba1.6k sqft205 Owosso Dr, Eugene, OR 97404Off Market
- $448,6003 bd1 ba1.2k sqft268 Carolyn Dr, Eugene, OR 97404Off Market
- $550,5004 bd2 ba1k sqft283 Carolyn Dr, Eugene, OR 97404Off Market
- $462,7005 bd2 ba2.1k sqft211 Owosso Dr, Eugene, OR 97404Off Market
Nearby schools
GreatSchools rating
- 4/10Howard Elementary SchoolGrades: K-5Distance: 0.9 mi
- 6/10Kelly Middle SchoolGrades: 6-8Distance: 1.1 mi
- 3/10North Eugene High SchoolGrades: 9-12Distance: 0.5 mi
Schools provided by the listing agent
- Elementary: Howard
- Middle: Kelly
- High: North Eugene
Source: RMLS (OR). This data may not be complete. We recommend contacting the local school district to confirm school assignments for this home.


Get pre-qualified for a loan
At Zillow Home Loans, we can pre-qualify you in as little as 5 minutes with no impact to your credit score.An equal housing lender. NMLS #10287.
Sell for more on Zillow
Get a Zillow Showcase℠ listing at no additional cost and you could sell for .
$534,600
2% more
+$10,692
With Zillow Showcase(estimated)
$545,292
- Oregon
- Lane County
- Eugene
- 97404
- River Road
- 282 Carolyn Dr
Nearby cities
Nearby neighborhoods
Nearby zip codes
Other Eugene Topics
