Welcome to your new home. Fabulous Bright and Spacious 3-story end unit. Approximately 2,000 SF of Livable Space. 3 bedrooms, 2-1/2 bathrooms + office/den room on the lower level. **Main floor features a large open kitchen with beautiful breakfast bar, granite, pantry and lots of counter/cabinet space, spacious 2-story living room, formal dining room, and half bathroom. Tons of natural light.
Big balcony. ***Top floor features a Master suite - Big master bedroom, walk-in closet and attached full bath with a tub and shower; 2 more bedrooms, and another full bath with tub.
*At the lower level you will find a beautiful bar/office/den, laundry room with washer and dryer. Access to the attached 2 car heated garage with auto door opener and keyless pad entry. All mechanicals were well maintained.
Great quiet location with street parking right out front. Close to parks, walking trails, shopping and restaurants and more!
Sold for $349,000
$349,000
282 Cassidy Ln, Elgin, IL 60124
3beds
2,000sqft
Townhouse
Built in 2006
-- sqft lot
$347,200 Zestimate®
$175/sqft
$2,871 Estimated rent
Home value
$347,200
$330,000 - $365,000
$2,871/mo
Zestimate® history
Owner options
List your home for rent
$2,871/mo
Rent Zestimate®
Find your next renter with Zillow Rental Manager. Plus, with online applications, you can quickly screen prospective tenants – for free.
$2,871/mo
Rent Zestimate®
Refinance and save
$2,789/mo
Est. payment
Refinancing to a lower rate could help reduce your monthly payments and save thousands over the life of the loan.
$2,789/mo
Est. payment
Explore your selling options
Work with a Zillow partner agent
Leverage their expertise and Zillow's premium Showcase listings to get your home seen by more buyers.
Get startedList with your own agent
Get your home in front of millions of buyers by listing it on Zillow.
Learn how to do itSell it yourself
Take full control of how buyers see your home on Zillow by listing For Sale by Owner (FSBO).
List your homeWhat's special
Big balconyMaster suiteTons of natural lightLarge open kitchenBeautiful breakfast barFormal dining roomWalk-in closet
Facts & features
Interior
Bedrooms & bathrooms
- Bedrooms: 3
- Bathrooms: 3
- Full bathrooms: 2
- 1/2 bathrooms: 1
Heating
- Forced air, Gas
Cooling
- Central
Appliances
- Included: Dishwasher, Dryer, Freezer, Garbage disposal, Microwave, Range / Oven, Refrigerator, Trash compactor, Washer
Features
- Flooring: Tile, Carpet, Hardwood
- Basement: Finished
- Has fireplace: Yes
Interior area
- Total interior livable area: 2,000 sqft
Property
Parking
- Total spaces: 2
- Parking features: Garage - Attached
Features
- Exterior features: Brick, Composition
- View description: None
Details
- Parcel number: 0619376023
Construction
Type & style
- Home type: Townhouse
Materials
- Roof: Shake / Shingle
Condition
- Year built: 2006
Community & HOA
HOA
- Has HOA: Yes
- HOA fee: $180 monthly
Location
- Region: Elgin
Financial & listing details
- Price per square foot: $175/sqft
- Tax assessed value: $311,286
- Annual tax amount: $7,916
Price history
| Date | Event | Price |
|---|---|---|
| 5/28/2026 | Sold | $349,000$175/sqft |
Source: Public Record Report a problem | ||
| 4/6/2026 | Pending sale | $349,000$175/sqft |
Source: Owner Report a problem | ||
| 3/26/2026 | Listed for sale | $349,000+36.1%$175/sqft |
Source: Owner Report a problem | ||
| 12/17/2007 | Sold | $256,500$128/sqft |
Source: Public Record Report a problem | ||
Public tax history
| Year | Property taxes | Tax assessment |
|---|---|---|
| 2025 | $7,916 +3.5% | $103,762 +8.6% |
| 2024 | $7,648 +3.9% | $95,571 +10.7% |
| 2023 | $7,360 +7.8% | $86,341 +9.7% |
| 2022 | $6,827 +4% | $78,728 +7% |
| 2021 | $6,567 +2.5% | $73,605 +4.7% |
| 2020 | $6,409 +2.5% | $70,268 +5% |
| 2019 | $6,252 +0.3% | $66,935 +6.1% |
| 2018 | $6,234 +1.7% | $63,057 +5.8% |
| 2017 | $6,131 +4% | $59,611 +7.8% |
| 2016 | $5,898 | $55,303 +9.1% |
| 2015 | -- | $50,690 +1.3% |
| 2014 | -- | $50,064 -2.6% |
| 2013 | -- | $51,384 -7.4% |
| 2012 | -- | $55,503 -10.7% |
| 2011 | -- | $62,133 -9.6% |
| 2010 | -- | $68,769 -6.7% |
| 2009 | -- | $73,723 |
| 2008 | -- | $73,723 |
Find assessor info on the county website
Neighborhood: 60124
Nearby homes
- $316,2002 bd2 ba1.6k sqft284 Cassidy Ln, Elgin, IL 60124Off Market
- $340,3003 bd2 ba1.8k sqft278 Cassidy Ln, Elgin, IL 60124Off Market
- $357,3003 bd3 ba2k sqft286 Cassidy Ln, Elgin, IL 60124Off Market
- $320,1002 bd3 ba1.6k sqft288 Cassidy Ln, Elgin, IL 60124Off Market
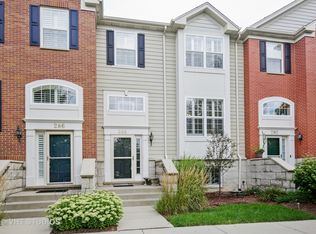
- $328,0003 bd3 ba1.6k sqft276 Cassidy Ln, Elgin, IL 60124Sold
- $358,3003 bd2 ba2k sqft290 Cassidy Ln, Elgin, IL 60124Off Market
- $341,5003 bd3 ba1.8k sqft290 Cassidy Ln #290, Elgin, IL 60124Off Market
- $335,5002 bd3 ba2.8k sqft274 Cassidy Ln, Elgin, IL 60124Off Market
Nearby schools
GreatSchools rating
- 6/10Otter Creek Elementary SchoolGrades: K-6Distance: 2.2 mi
- 3/10Abbott Middle SchoolGrades: 7-8Distance: 3.9 mi
- 4/10South Elgin High SchoolGrades: 9-12Distance: 4.9 mi
Get a cash offer in 3 minutes
Find out how much your home could sell for in as little as 3 minutes with a no-obligation cash offer.
Estimated market value
$347,200
Get a cash offer in 3 minutes
Find out how much your home could sell for in as little as 3 minutes with a no-obligation cash offer.
Estimated market value
$347,200
- Illinois
- Kane County
- Elgin
- 60124
- 282 Cassidy Ln
