Skip main navigation
Sold for $975,000
  • $975,000

    282 Chesterfield Jacobstown Rd, Wrightstown, NJ 08562

    4beds
    3,187sqft
    Farm
    Built in 1995
    6.58 Acres Lot
    $-- Zestimate®
    $306/sqft
    $3,983 Estimated rent

    Home value

    Not available

    Estimated sales range

    Not available

    $3,983/mo

    Zestimate® history
    Loading
    Loading...

    Owner options

    List your home for rent

    $3,983/mo

    Rent Zestimate®

    Find your next renter with Zillow Rental Manager. Plus, with online applications, you can quickly screen prospective tenants – for free.

    Learn more

    $3,983/mo

    Rent Zestimate®

    Refinance and save

    $6,883/mo

    Est. payment

    Refinancing to a lower rate could help reduce your monthly payments and save thousands over the life of the loan.

    See today's rates

    $6,883/mo

    Est. payment

    Explore your selling options

    Work with a Zillow partner agent

    Leverage their expertise and Zillow's premium Showcase listings to get your home seen by more buyers.

    Get started

    List with your own agent

    Get your home in front of millions of buyers by listing it on Zillow.

    Learn how to do it

    Sell it yourself

    Take full control of how buyers see your home on Zillow by listing For Sale by Owner (FSBO).

    List your home

    What's special

    Spacious loft areaFirst-floor bedroomWide open skiesUpdated colorsStunning sunsetsBreathtaking viewsPreserved views
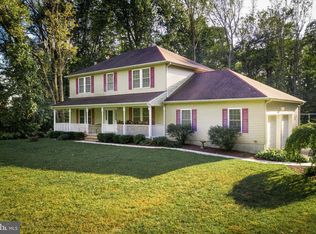
    Nestled on approximately 7 picturesque acres in desirable North Hanover, this beautiful farmette property offers the perfect blend of peaceful country living and practical functionality. The home itself sits on just over 1 acre, while the remaining land is actively farmed — helping to create exceptionally low property taxes, a rare advantage for a property of this size. Completely surrounded by preserved farmland, this property offers breathtaking views, wide open skies, and some of the most stunning sunsets you’ll find in New Jersey. The spacious home features 4 bedrooms with the potential for a 5th bedroom or office, along with 2.5 bathrooms designed for comfortable everyday living. The primary suite is conveniently located on the main floor, offering easy accessibility and flexibility for a variety of lifestyles. Inside, the home has been refreshed with updated colors and beautifully refinished wood flooring throughout, creating a warm and inviting atmosphere. A first-floor bedroom presents an excellent opportunity for a future in-law suite, making this home ideal for multi-generational living. Upstairs, you’ll find two additional bedrooms and a spacious loft area, perfect for a second living space, playroom, home office, or creative retreat. The full unfinished basement offers tremendous potential and is remarkably well maintained — exceptionally clean, organized, and ready for whatever vision the next owner may have, whether it’s finishing the space or simply enjoying the incredible storage it provides. Outside, the property continues to impress with a large three-bay pole barn equipped with two vehicle lifts, making it a dream setup for hobbyists, car enthusiasts, or small business owners. Two attached shipping containers provide additional secure storage, adding even more functionality to this already impressive property. Properties like this are rarely available — offering space, privacy, low taxes, preserved views, and incredible versatility all in one exceptional North Hanover location. This truly is a rare opportunity to own a stunning farmette surrounded by nature while still being conveniently located near major routes and amenities.

    Zillow last checked:

    Listing updated:

    Listed by:

    Tiffanie Hawley 609-947-1138,

    Century 21 Action Plus Realty - Bordentown

    Bought with:

    Marian Conte, RM423321

    DiDonato Realty Company Inc

    Source: Bright MLS,MLS#: NJBL2107440MLS Logo

    Facts & features

    Interior

    Bedrooms & bathrooms
    • Bedrooms: 4
    • Bathrooms: 3
    • Full bathrooms: 2
    • 1/2 bathrooms: 1
    • Main level bathrooms: 2
    • Main level bedrooms: 2
    Rooms
    • Room types: Living Room, Dining Room, Primary Bedroom, Den, Foyer, Loft, Office
    Primary bedroom
    • Level: Main
    Den
    • Level: Main
    Dining room
    • Level: Main
    Foyer
    • Level: Upper
    Living room
    • Level: Main
    Loft
    • Level: Upper
    Mud room
    • Level: Main
    Office
    • Level: Main
    Heating
    • Forced Air, Oil
    Cooling
    • Central Air, Electric
    Appliances
    • Included: Electric Water Heater
    • Laundry: Mud Room
    Features
    • Soaking Tub, Ceiling Fan(s), Dining Area, Entry Level Bedroom, Family Room Off Kitchen, Floor Plan - Traditional, Formal/Separate Dining Room, Eat-in Kitchen, Kitchen Island, Pantry, Walk-In Closet(s)
    • Flooring: Wood
    • Basement: Full,Unfinished
    • Has fireplace: No
    • Fireplace features: Wood Burning Stove
    Interior area
    • Total structure area: 3,187
    • Total interior livable area: 3,187 sqft
    • Finished area above ground: 3,187
    • Finished area below ground: 0

    Property

    Parking
    • Total spaces: 15
    • Parking features: Garage Faces Side, Attached, Detached, Parking Lot, Off Street
    • Attached garage spaces: 5
    Accessibility
    • Accessibility features: None
    Features
    • Levels: Two
    • Stories: 2
    • Has private pool: Yes
    • Pool features: Above Ground, Heated, Private
    • Spa features: Bath
    Lot
    • Size: 6.58 Acres
    Details
    • Additional structures: Above Grade, Below Grade
    • Parcel number: 260050000009 02
    • Zoning: FARMETTE
    • Special conditions: Standard
    • Other equipment: Negotiable, Some, See Remarks, Farm Equipment

    Construction

    Type & style
    • Home type: SingleFamily
    • Architectural style: Traditional
    • Property subtype: Farm
    Materials
    • Frame
    • Foundation: Block
    Condition
    • New construction: No
    • Year built: 1995

    Utilities & green energy

    • Sewer: Private Septic Tank, On Site Septic
    • Water: Well

    Community & HOA

    Community
    • Subdivision: None Available
    HOA
    • Has HOA: No
    Location
    • Region: Wrightstown
    • Municipality: NORTH HANOVER TWP

    Financial & listing details

    • Price per square foot: $306/sqft
    • Tax assessed value: $414,800
    • Annual tax amount: $10,320
    • Date on market: 3/26/2026
    • Listing agreement: Exclusive Right To Sell
    • Listing terms: Cash,Conventional
    • Inclusions: All Appliances, Pole Barn
    • Ownership: Fee Simple

    Price history

    DateEventPrice
    7/1/2026Sold$975,000-11.4%$306/sqft
    Source: Bright MLS #NJBL2107440 Report a problem
    4/18/2026Pending sale$1,100,000$345/sqft
    Source: Bright MLS #NJBL2107440 Report a problem
    4/7/2026Contingent$1,100,000$345/sqft
    Source: Bright MLS #NJBL2107440 Report a problem
    3/26/2026Listed for sale$1,100,000$345/sqft
    Source: Bright MLS #NJBL2107440 Report a problem

    Public tax history

    Tax history is unavailable.

    Neighborhood: 08562

    Nearby schools

    GreatSchools rating
    Schools provided by the listing agent
    • Elementary: Cb Lamb
    • Middle: Northern Burl. Co. Reg. Jr. M.s.
    • High: Northern Burl. Co. Reg. Sr. H.s.
    • District: Northern Burlington Count Schools

    Source: Bright MLS. This data may not be complete. We recommend contacting the local school district to confirm school assignments for this home.

    Get pre-qualified for a loan
    At Zillow Home Loans, we can pre-qualify you in as little as 5 minutes with no impact to your credit score.

    An equal housing lender. NMLS #10287.