Charming and well-maintained classic bungalow featuring beautiful hardwood floors and inviting spaces throughout. The first floor offers an enclosed, finished and heated front porch, perfect as a bonus room, home office, or flexible living space. The spacious living room features a brick fireplace and opens to the dining room, complete with a built-in china cabinet and lovely original wood details. A spacious eat-in kitchen and convenient half bath complete the first level. Upstairs, you'll find three comfortable bedrooms, each offering ample closet space, along with a full bath. The walkout basement provides laundry, a workbench, and abundant storage space. Outside, enjoy a private deck, landscaped yard, and a detached one-car garage.A wonderful opportunity to own a classic home in a highly convenient location with excellent access to transportation, shopping, dining, recreation, and city amenities. Not to be missed!
Pending
$849,900
282 Corey St, West Roxbury, MA 02132
3beds
1,913sqft
Single Family Residence
Built in 1923
5,250 Square Feet Lot
$873,400 Zestimate®
$444/sqft
$-- HOA
What's special
Brick fireplaceLandscaped yardLovely original wood detailsPrivate deckDetached one-car garageAmple closet spaceThree comfortable bedrooms
- 15 days
- 411
- 22
Likely to sell faster than
Zillow last checked:
Listing updated:
Listed by:
Vilma Michienzi 508-404-8007,
RE/MAX Real Estate Center 508-668-4634
Source: MLS PIN,MLS#: 73573724
Facts & features
Interior
Bedrooms & bathrooms
- Bedrooms: 3
- Bathrooms: 2
- Full bathrooms: 1
- 1/2 bathrooms: 1
Primary bedroom
- Features: Closet, Flooring - Wood
- Level: Second
- Area: 240
- Dimensions: 16 x 15
Bedroom 2
- Features: Closet, Flooring - Hardwood
- Level: Second
- Area: 156
- Dimensions: 12 x 13
Bedroom 3
- Features: Closet, Flooring - Hardwood
- Level: Second
- Area: 130
- Dimensions: 10 x 13
Bathroom 1
- Features: Bathroom - Half
- Level: First
Bathroom 2
- Features: Bathroom - Full
- Level: Second
Dining room
- Features: Flooring - Wood
- Level: First
- Area: 132
- Dimensions: 11 x 12
Kitchen
- Features: Flooring - Laminate
- Level: First
Living room
- Features: Flooring - Wood
- Level: First
- Area: 204
- Dimensions: 17 x 12
Heating
- Baseboard
Cooling
- Ductless, Other, Whole House Fan
Appliances
- Included: Range, Dishwasher, Refrigerator, Washer, Dryer
- Laundry: In Basement
Features
- Other
- Flooring: Wood
- Basement: Interior Entry,Sump Pump,Unfinished
- Number of fireplaces: 1
Interior area
- Total structure area: 1,913
- Total interior livable area: 1,913 sqft
- Finished area above ground: 1,913
Property
Parking
- Total spaces: 3
- Parking features: Detached, Paved
- Garage spaces: 1
- Uncovered spaces: 2
Features
- Patio & porch: Porch - Enclosed, Deck, Deck - Wood, Patio, Covered
- Exterior features: Porch - Enclosed, Deck, Deck - Wood, Patio, Covered Patio/Deck, Rain Gutters, Other
Lot
- Size: 5,250 Square Feet
- Features: Easements
Details
- Parcel number: W:20 P:06864 S:000,1430735
- Zoning: R1
Construction
Type & style
- Home type: SingleFamily
- Architectural style: Bungalow
- Property subtype: Single Family Residence
Materials
- Frame
- Foundation: Stone
- Roof: Shingle
Condition
- Year built: 1923
Utilities & green energy
- Sewer: Public Sewer
- Water: Public
- Utilities for property: for Gas Range, for Gas Oven
Community & HOA
Community
- Features: Public Transportation, Shopping, Pool, Tennis Court(s), Park, Walk/Jog Trails, Stable(s), Golf, Medical Facility, Laundromat, Bike Path, Conservation Area, Highway Access, House of Worship, Marina, Private School, Public School, T-Station, University, Other
HOA
- Has HOA: No
Location
- Region: West Roxbury
Financial & listing details
- Price per square foot: $444/sqft
- Tax assessed value: $743,100
- Annual tax amount: $8,605
- Date on market: 9/14/2026
Estimated market value
$873,400
$830,000 - $917,000
$4,142/mo
Price history
| Date | Event | Price |
|---|---|---|
| 9/24/2026 | Pending sale | $849,900$444/sqft |
Source: MLS PIN #73573724 Report a problem | ||
| 9/15/2026 | Contingent | $849,900$444/sqft |
Source: MLS PIN #73573724 Report a problem | ||
| 9/9/2026 | Listed for sale | $849,900+51.8%$444/sqft |
Source: MLS PIN #73573724 Report a problem | ||
| 5/30/2017 | Sold | $560,000-1.8%$293/sqft |
Source: Public Record Report a problem | ||
| 3/7/2017 | Pending sale | $570,000$298/sqft |
Source: William Raveis Real Estate #72125162 Report a problem | ||
| 3/2/2017 | Listed for sale | $570,000+18.8%$298/sqft |
Source: William Raveis Real Estate #72125162 Report a problem | ||
| 4/3/2009 | Sold | $480,000-3%$251/sqft |
Source: LINK #98073 Report a problem | ||
| 6/1/2004 | Sold | $495,000+67.2%$259/sqft |
Source: Public Record Report a problem | ||
| 10/29/1999 | Sold | $296,000+92.8%$155/sqft |
Source: Public Record Report a problem | ||
| 12/30/1992 | Sold | $153,500$80/sqft |
Source: Public Record Report a problem | ||
Public tax history
| Year | Property taxes | Tax assessment |
|---|---|---|
| 2025 | $8,605 +7.1% | $743,100 +0.8% |
| 2024 | $8,035 +4.6% | $737,200 +3% |
| 2023 | $7,684 +8.6% | $715,500 +10% |
| 2022 | $7,077 +10% | $650,500 +7.9% |
| 2021 | $6,435 +12.1% | $603,100 +10.9% |
| 2020 | $5,741 +4.6% | $543,700 +4.4% |
| 2019 | $5,490 -0.5% | $520,900 -1% |
| 2018 | $5,517 +570.1% | $526,400 +2% |
| 2017 | $823 -84.3% | $515,900 +8% |
| 2016 | $5,255 -9.3% | $477,700 -0.2% |
| 2015 | $5,795 -2.3% | $478,500 +6% |
| 2013 | $5,931 +8% | $451,400 +7.1% |
| 2012 | $5,494 +2% | $421,300 |
| 2011 | $5,388 +15.2% | $421,300 +7% |
| 2010 | $4,677 +25.4% | $393,700 +12.2% |
| 2009 | $3,729 -4.1% | $350,800 -1.1% |
| 2008 | $3,890 -7.6% | $354,600 -7.4% |
| 2007 | $4,210 | $383,100 |
Find assessor info on the county website
Monthly payment
Est. payment
Payment breakdown
Explore the cost of this home by adjusting the details. Changes won't be saved.Climate risks
Neighborhood: West Roxbury

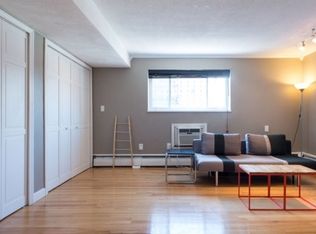
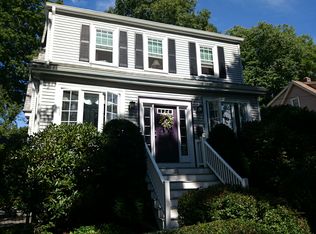
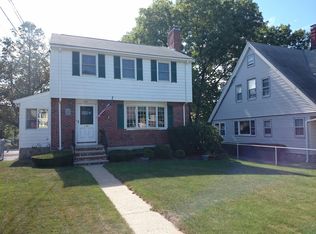
Similar homes
- $995,0003 bd2 ba1.5k sqft8 Carlson Cir, West Roxbury, MA 02132For Sale
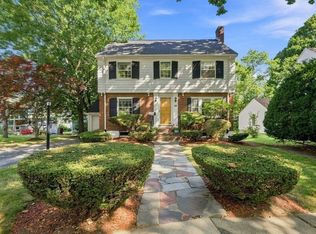 MLS ID #73530344, Eric Klein, Engel & Volkers Newton. MLS PIN
 - $899,9004 bd3 ba2.3k sqft9 Granada Ave, Roslindale, MA 02131For Sale
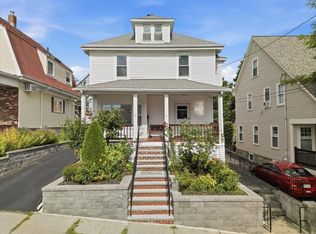 MLS ID #73573572, The Cobi Team, William Raveis R. E. & Home Services. MLS PIN
 - $1,195,0003 bd2 ba2.4k sqft20 March Ave, West Roxbury, MA 02132For Sale
 MLS ID #73574396, Larry Wenglin, eXp Realty LLC - Corporate Office. MLS PIN
 - $799,9994 bd2 ba1.9k sqft70 West St, Quincy, MA 02169For Sale
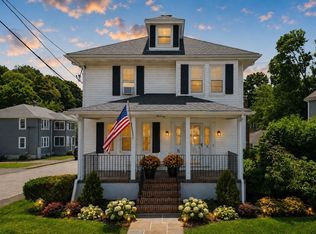 MLS ID #73574997, Holly Pereira, William Raveis R.E. & Home Services. MLS PIN
