Skip main navigation
Off market
  • $386,300

    282 Delside Dr, Delhi, NY 13753

    2beds
    1,436sqft
    SingleFamily
    Built in 1975
    1.2 Acres Lot
    $386,300 Zestimate®
    $269/sqft
    $2,307 Estimated rent

    Home value

    $386,300

    $355,000 - $413,000

    $2,307/mo

    Zestimate® history
    Loading
    Loading...

    Owner options

    List your home for rent

    $2,307/mo

    Rent Zestimate®

    Find your next renter with Zillow Rental Manager. Plus, with online applications, you can quickly screen prospective tenants – for free.

    Learn more

    $2,307/mo

    Rent Zestimate®

    Refinance and save

    $2,652/mo

    Est. payment

    Refinancing to a lower rate could help reduce your monthly payments and save thousands over the life of the loan.

    See today's rates

    $2,652/mo

    Est. payment

    Explore your selling options

    Work with a Zillow partner agent

    Leverage their expertise and Zillow's premium Showcase listings to get your home seen by more buyers.

    Get started

    List with your own agent

    Get your home in front of millions of buyers by listing it on Zillow.

    Learn how to do it

    Sell it yourself

    Take full control of how buyers see your home on Zillow by listing For Sale by Owner (FSBO).

    List your home

    What's special

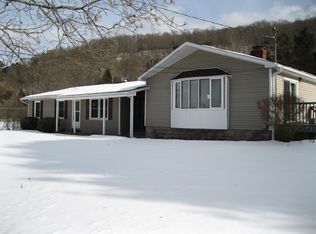
    The Perfect 'Office Home'Cooped-up and concerned about the future? Dreaming of a Catskill Mountain Retreat?Your answer is nestled among the trees at the foot of a mountain with handsome rock outcrops and a gentle winding creek. Fiber Optic Internet and NEW SMART-FEATURES, including TESLA CHARGING, makes this the ideal escape pod from all that stresses modern city dwellers. Anchored by a massive river-cobble chimney that rises twenty+ feet to a beamed cathedral ceiling, this property truly takes you away from it all while keeping you fully connected. Just up the drive from the West-Branch of the Delaware River, and along a graceful, curved driveway your new home awaits. Prefer a blazing wood-fire or a super-efficient pellet stove - it's your choice in the open-concept living / dining area. Matching 2-step twin stairs frame a unique butcher-block isle to the kitchen level. An efficient, stylish cooking space with soapstone counter is transformed into a dramatic scene with a huge plate-glass window framing a natural painting you will enjoy morning, afternoon, and evening, and every season.The master suite has large double closets, clean casement windows, and ensuite bathroom. The 2nd bedroom has a spacious bath just outside its door and includes side-by-side laundry units carefully tucked away. Ultra-clean, minimalist MYSA capacitive touch-sensitive PROGRAMMABLE THERMOSTATS are in every room of the home. And with the BRILLIANT built-in Amazon Alexa LIGHT CONTROL you to control of virtually all aspects of your new home using only your voice. Above the kitchen is a cozy loft that could serve as an inspiring office space, guest bedroom, or children's hideaway. Additional bonus space is over the two bedrooms, in the partially finished space that is awaiting a new life as another bedroom, or more office space.Glass doors lead from the living/dining space onto a soul-enriching deck that dramatically expands your warm-weather entertaining options. And, should you ever want to leave this place of magic, you will certainly appreciate the benefits of Back River Road, along the majestic West Branch of the Delaware - run, bike, or simply stroll along.

    This property is not currently displayed as for sale or rent on Zillow. This may be different from what's on other websites or public sources.

    Facts & features

    Interior

    Bedrooms & bathrooms
    • Bedrooms: 2
    • Bathrooms: 2
    • Full bathrooms: 2
    Features
    • Has fireplace: Yes
    Interior area
    • Total interior livable area: 1,436 sqft

    Property

    Parking
    • Parking features: Garage - Attached
    Lot
    • Size: 1.2 Acres
    Details
    • Parcel number: 1228891491643

    Construction

    Type & style
    • Home type: SingleFamily
    Condition
    • Year built: 1975

    Community & HOA

    Location
    • Region: Delhi

    Financial & listing details

    • Price per square foot: $269/sqft
    • Tax assessed value: $257,500

    Price history

    DateEventPrice
    12/18/2020Sold$330,000+1.5%$230/sqft
    Source: NYSAMLSs #OD128410 Report a problem
    10/29/2020Pending sale$325,000$226/sqft
    Source: Keller Williams Upstate NY Properties #128410 Report a problem
    10/8/2020Listed for sale$325,000+10.2%$226/sqft
    Source: Keller Williams Upstate NY Properties #128410 Report a problem
    8/19/2020Sold$295,000+20.4%$205/sqft
    Source: NYSAMLSs #OD126189 Report a problem
    10/14/2005Sold$245,000$171/sqft
    Source: Public Record Report a problem

    Public tax history

    YearProperty taxesTax assessment
    2025-- $82,400
    2024-- $82,400
    2023-- $82,400
    2022-- $82,400
    2021-- $82,400
    2020-- $82,400
    2019-- $82,400
    2018-- $82,400
    2017$3,170 $82,400 +1.6%
    2016-- $81,120
    2015-- $81,120
    2014-- $81,120
    2013-- $81,120
    2012-- $81,120
    2011-- $81,120
    2010-- $81,120
    2009-- $81,120
    2008-- $81,120
    2007-- $81,120
    2006-- $81,120
    2005-- $81,120
    2004-- $81,120
    2003-- $81,120
    2002-- $81,120
    2001-- $81,120
    2000-- $81,120
    Find assessor info on the county website

    Neighborhood: 13753

    Nearby schools

    GreatSchools rating