This 1963 home has had a Homeowner who took incredible care of this home. You arrive to home located on a quiet cul-de-sac, no through traffic, a double wide driveway, pull in your oversized 1 Car garage for the Handy person who enjoys a great work station and storage for the Home projects. You walk in the side door after a long day to your family room area with new luxury vinyl flooring, step up into your eat in kitchen that was updated with white cabinets and All white appliances from the 1960's cabinets It is a eat in kitchen with plenty of room for the family to enjoy their meals. Their is a opening to the from living room that could double as a formal dinning room, or even a 4th bedroom as the previous owners used it for. You will find the home in all the main living areas had beautiful hardwood floors, and wood work throughout the home. You will find the hall bath has been updated with a walk in tub, was previously updated. The 2nd and 3rd bedroom are both located in the front of the home. Across the hall you have the Master Bedroom with a window that overlooks the beautiful back yard, The master has a 1/2 bath for Mom & Dads privacy. All windows have been replaced with vinyl double pane windows, another item the Sellers took care of for the future owners. In the lower level is an Open Walk Out basement unfinished with lots of Potential for a family room, additional bedroom, your laundry area is located in the lower level. You walk out onto a Beautiful paver patio for the family to enjoy for cook outs , entertaining or just a quiet evening out back. This home has a large Lucious green unfenced yard, and a Shed. Close to HWY 94 & 364, shopping, schools, & parks. Call today to Schedule your viewing!
Closed
Listed by: Keller Williams Realty West • Christina M Southard • 314-497-7700
Bought with: Nettwork Global
Price Unknown
282 Diekamp Ln, Saint Charles, MO 63303
3beds
1,352sqft
Single Family Residence
Built in 1964
0.4 Acres Lot
$280,500 Zestimate®
$--/sqft
$2,279 Estimated rent
Home value
$280,500
$264,000 - $300,000
$2,279/mo
Zestimate® history
Owner options
List your home for rent
$2,279/mo
Rent Zestimate®
Find your next renter with Zillow Rental Manager. Plus, with online applications, you can quickly screen prospective tenants – for free.
$2,279/mo
Rent Zestimate®
Refinance and save
Refinancing to a lower rate could help reduce your monthly payments and save thousands over the life of the loan.
Explore your selling options
Work with a Zillow partner agent
Leverage their expertise and Zillow's premium Showcase listings to get your home seen by more buyers.
Get startedList with your own agent
Get your home in front of millions of buyers by listing it on Zillow.
Learn how to do itSell it yourself
Take full control of how buyers see your home on Zillow by listing For Sale by Owner (FSBO).
List your homeWhat's special
Quiet cul-de-sacDouble wide drivewayWoodwork throughout the homeVinyl double pane windows
Zillow last checked:
Listing updated:
Listed by:
Christina M Southard 314-497-7700,
Keller Williams Realty West
Bought with:
Mayra G Pena, 2021044058
Nettwork Global
Source: MARIS,MLS#: 26017119 Originating MLS: St. Louis Association of REALTORS
Originating MLS: St. Louis Association of REALTORSFacts & features
Interior
Bedrooms & bathrooms
- Bedrooms: 3
- Bathrooms: 2
- Full bathrooms: 1
- 1/2 bathrooms: 1
- Main level bathrooms: 2
- Main level bedrooms: 3
Bedroom
- Features: Floor Covering: Wood
- Level: Main
Bedroom 2
- Features: Floor Covering: Wood
- Level: Main
Bedroom 3
- Features: Floor Covering: Wood
- Level: Main
Bathroom
- Features: Floor Covering: Vinyl
- Level: Main
Bathroom 2
- Features: Floor Covering: Vinyl
- Level: Main
Basement
- Features: Floor Covering: Concrete
- Level: Basement
Family room
- Features: Floor Covering: Luxury Vinyl Plank
- Level: Main
Kitchen
- Features: Floor Covering: Vinyl
- Level: Main
Living room
- Features: Floor Covering: Wood
- Level: Main
Heating
- Forced Air
Cooling
- Central Air
Appliances
- Included: Dishwasher, Disposal, Dryer, Exhaust Fan, Microwave, Free-Standing Electric Range, Refrigerator, Washer, Gas Water Heater
- Laundry: In Basement, Electric Dryer Hookup
Features
- Shower, Tub
- Flooring: Hardwood, Tile
- Doors: Panel Door(s)
- Windows: Double Pane Windows, Tilt-In Windows
- Basement: Full,Unfinished,Walk-Out Access
- Has fireplace: No
Interior area
- Total structure area: 1,352
- Total interior livable area: 1,352 sqft
- Finished area above ground: 1,352
- Finished area below ground: 0
Property
Parking
- Total spaces: 5
- Parking features: Driveway, Garage
- Attached garage spaces: 1
- Has uncovered spaces: Yes
Features
- Levels: One
- Patio & porch: Covered, Front Porch, Patio
- Fencing: None
- Has view: Yes
- View description: None
- Frontage length: 94
Lot
- Size: 0.4 Acres
- Dimensions: 136 x 158
- Features: Cul-De-Sac, Front Yard, Gentle Sloping
Details
- Additional structures: None
- Parcel number: 301613280000011.1000000
- Special conditions: Listing As Is
Construction
Type & style
- Home type: SingleFamily
- Architectural style: Ranch
- Property subtype: Single Family Residence
Materials
- Brick Veneer
- Foundation: Concrete Perimeter
- Roof: Architectural Shingle
Condition
- Year built: 1964
Details
- Warranty included: Yes
Utilities & green energy
- Electric: Ameren
- Water: Public
- Utilities for property: Cable Available, Electricity Connected, Natural Gas Connected, Sewer Connected, Water Connected
Community & HOA
Community
- Subdivision: St Chas Common
HOA
- Has HOA: No
Location
- Region: Saint Charles
Financial & listing details
- Tax assessed value: $176,013
- Annual tax amount: $1,912
- Date on market: 3/27/2026
- Cumulative days on market: 28 days
- Listing terms: Cash,Conventional,FHA,FHA 203(k),VA Loan
- Inclusions: Equipment
- Ownership: Private
- Electric utility on property: Yes
- Road surface type: Asphalt
Price history
| Date | Event | Price |
|---|---|---|
| 4/27/2026 | Sold | -- |
Source:  MARIS #26017119 Report a problem MARIS #26017119 Report a problem | ||
| 4/24/2026 | Pending sale | $249,900$185/sqft |
Source: MARIS #26017119 Report a problem | ||
| 4/1/2026 | Contingent | $249,900$185/sqft |
Source: MARIS #26017119 Report a problem | ||
| 3/27/2026 | Listed for sale | $249,900$185/sqft |
Source: MARIS #26017119 Report a problem | ||
Public tax history
| Year | Property taxes | Tax assessment |
|---|---|---|
| 2025 | $1,912 +0.7% | $33,443 +5.3% |
| 2024 | $1,898 +0% | $31,749 |
| 2023 | $1,898 +10.8% | $31,749 +19.2% |
| 2022 | $1,713 | $26,637 |
| 2021 | -- | $26,637 +10.4% |
| 2020 | -- | $24,124 |
| 2019 | $1,576 | $24,124 +7.8% |
| 2018 | $1,576 +1.5% | $22,383 |
| 2017 | $1,553 +4.2% | $22,383 +8.2% |
| 2016 | $1,491 +0.2% | $20,691 |
| 2015 | $1,488 +0.5% | $20,691 +3.5% |
| 2014 | $1,481 | $19,983 |
| 2013 | -- | $19,983 -2.9% |
| 2012 | -- | $20,580 -7.7% |
| 2011 | -- | $22,300 |
| 2010 | -- | $22,300 |
| 2009 | -- | $22,300 -4.3% |
| 2008 | -- | $23,300 -77.2% |
| 2007 | -- | $101,980 |
| 2006 | -- | $101,980 |
| 2005 | -- | $101,980 +13.3% |
| 2004 | -- | $89,980 |
| 2003 | -- | $89,980 |
| 2002 | -- | -- |
| 2001 | -- | -- |
Find assessor info on the county website
Neighborhood: 63303
Nearby homes
- $--4 bd1 ba2.5k sqft278 Diekamp Ln, Saint Charles, MO 63303Sold
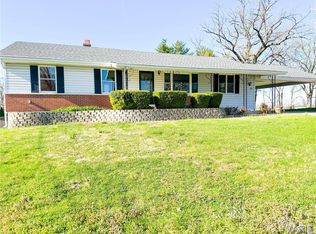
- $339,9003 bd2 ba1.6k sqft17 Graystone Ct, Saint Charles, MO 63303Off Market
- $286,3003 bd2 ba1.3k sqft284 Diekamp Ln, Saint Charles, MO 63303Off Market
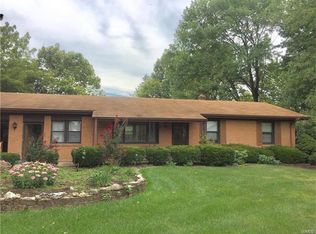
- $355,1003 bd2 ba1.6k sqft13 Graystone Ct, Saint Charles, MO 63303Off Market
- $323,7003 bd2 ba1.4k sqft25 Graystone Ct, Saint Charles, MO 63303Off Market
- $287,0003 bd2 ba1.3k sqft286 Diekamp Ln, Saint Charles, MO 63303Off Market
- $399,9003 bd3 ba1.8k sqft21 Graystone Ct, Saint Charles, MO 63303Pending
- $312,3004 bd2 ba1.8k sqft288 Diekamp Ln, Saint Charles, MO 63303Off Market
Nearby schools
GreatSchools rating
- 8/10Henderson Elementary SchoolGrades: K-5Distance: 1.4 mi
- 7/10Hollenbeck Middle SchoolGrades: 6-8Distance: 4.3 mi
- 8/10Francis Howell North High SchoolGrades: 9-12Distance: 1.3 mi
Schools provided by the listing agent
- Elementary: Harvest Ridge Elem.
- Middle: Barnwell Middle
- High: Francis Howell Central High
Source: MARIS. This data may not be complete. We recommend contacting the local school district to confirm school assignments for this home.
Get a cash offer in 3 minutes
Find out how much your home could sell for in as little as 3 minutes with a no-obligation cash offer.
Estimated market value
$280,500
Get a cash offer in 3 minutes
Find out how much your home could sell for in as little as 3 minutes with a no-obligation cash offer.
Estimated market value
$280,500
- Missouri
- Saint Charles County
- Saint Charles
- 63303
- 282 Diekamp Ln
