Skip main navigation
Sold for $378,750
  • $378,750

    282 Doctor Andrews Way, Indian Head, MD 20640

    3beds
    1,720sqft
    Townhouse
    Built in 2023
    1,742 Square Feet Lot
    $378,900 Zestimate®
    $220/sqft
    $2,756 Estimated rent

    Home value

    $378,900

    $360,000 - $402,000

    $2,756/mo

    Zestimate® history
    Loading
    Loading...

    Owner options

    List your home for rent

    $2,756/mo

    Rent Zestimate®

    Find your next renter with Zillow Rental Manager. Plus, with online applications, you can quickly screen prospective tenants – for free.

    Learn more

    $2,756/mo

    Rent Zestimate®

    Refinance and save

    $2,520/mo

    Est. payment

    Refinancing to a lower rate could help reduce your monthly payments and save thousands over the life of the loan.

    See today's rates

    $2,520/mo

    Est. payment

    Explore your selling options

    Work with a Zillow partner agent

    Leverage their expertise and Zillow's premium Showcase listings to get your home seen by more buyers.

    Get started

    List with your own agent

    Get your home in front of millions of buyers by listing it on Zillow.

    Learn how to do it

    Sell it yourself

    Take full control of how buyers see your home on Zillow by listing For Sale by Owner (FSBO).

    List your home

    What's special

    Low-maintenance lotRecessed lightingThree well-appointed bedroomsInviting open floor plan
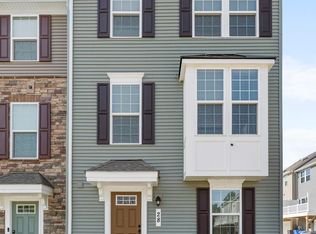
    Nestled in the charming Anchor Point community, this beautifully designed townhouse offers a perfect blend of modern comfort and traditional style. Built in 2023, this home boasts a spacious 1,720 square feet of thoughtfully laid-out living space, ideal for both relaxation and entertaining. Step inside to discover an inviting open floor plan that seamlessly connects the kitchen and dining areas, creating a warm atmosphere for gatherings. The kitchen is a true highlight, featuring a generous island that not only enhances functionality but also serves as a focal point for culinary creativity. Equipped with a suite of modern appliances, including a built-in microwave, electric oven/range, dishwasher, and refrigerator, this kitchen is ready for your culinary adventures. Recessed lighting adds a touch of elegance, while the combination of luxury vinyl plank and plush carpet flooring throughout the home ensures comfort and style. The main level also features a convenient half bath for guests, while the upper level houses three well-appointed bedrooms. The master suite is a serene retreat, complete with ample closet space and easy access to a full bathroom. Enjoy the convenience of in-unit laundry with both a washer and dryer included, making laundry days a breeze. The home is designed with energy efficiency in mind, featuring modern HVAC systems and energy-efficient appliances that help reduce utility costs while maintaining comfort. The property includes an attached garage, providing secure parking and additional storage options. The low-maintenance lot allows you to spend more time enjoying your home and less time on upkeep. With its excellent condition and thoughtful design, this townhouse is not just a place to live; it's a place to call home. Experience the warmth and comfort of Anchor Point living, where every detail has been crafted with care to meet your needs. Don't miss the opportunity to make this inviting space your own!

    Zillow last checked:

    Listing updated:

    Listed by:

    Nate Vogel 571-258-8864,

    Century 21 Redwood Realty,

    Listing Team: The Checkmate Group, Co-Listing Team: The Checkmate Group,Co-Listing Agent: Anuzia Silvero De Leles 571-236-5870,

    Century 21 Redwood Realty

    Bought with:

    Ray Edwards, 656898

    Own Real Estate

    Source: Bright MLS,MLS#: MDCH2055850MLS Logo

    Facts & features

    Interior

    Bedrooms & bathrooms
    • Bedrooms: 3
    • Bathrooms: 3
    • Full bathrooms: 2
    • 1/2 bathrooms: 1
    Basement
    • Area: 0
    Heating
    • ENERGY STAR Qualified Equipment, Electric
    Cooling
    • Central Air, ENERGY STAR Qualified Equipment, Electric
    Appliances
    • Included: Microwave, Dishwasher, Disposal, Dryer, Exhaust Fan, Ice Maker, Oven/Range - Electric, Refrigerator, Cooktop, Washer, Water Heater, Electric Water Heater
    • Laundry: Dryer In Unit, Washer In Unit
    Features
    • Ceiling Fan(s), Combination Kitchen/Dining, Open Floorplan, Kitchen Island, Recessed Lighting, Dry Wall
    • Flooring: Carpet, Luxury Vinyl
    • Has basement: No
    • Has fireplace: No
    Interior area
    • Total structure area: 1,720
    • Total interior livable area: 1,720 sqft
    • Finished area above ground: 1,720
    • Finished area below ground: 0

    Property

    Parking
    • Total spaces: 1
    • Parking features: Basement, Attached
    • Attached garage spaces: 1
    Accessibility
    • Accessibility features: Accessible Entrance
    Features
    • Levels: Three
    • Stories: 3
    • Pool features: None
    Lot
    • Size: 1,742 Square Feet
    Details
    • Additional structures: Above Grade, Below Grade
    • Parcel number: 0907358793
    • Zoning: TCMX
    • Special conditions: Standard

    Construction

    Type & style
    • Home type: Townhouse
    • Architectural style: Traditional
    • Property subtype: Townhouse
    Materials
    • Vinyl Siding
    • Foundation: Concrete Perimeter
    • Roof: Composition
    Condition
    • Excellent
    • New construction: No
    • Year built: 2023
    Details
    • Builder model: BEETHOVEN-E

    Utilities & green energy

    • Sewer: Public Sewer
    • Water: Public
    • Utilities for property: Electricity Available
    Green energy
    • Energy efficient items: Appliances, HVAC

    Community & HOA

    Community
    • Subdivision: Anchor Point
    HOA
    • Has HOA: Yes
    • HOA fee: $58 monthly
    • HOA name: ANCHOR POINT
    Location
    • Region: Indian Head
    • Municipality: Indian Head

    Financial & listing details

    • Price per square foot: $220/sqft
    • Tax assessed value: $346,333
    • Annual tax amount: $5,653
    • Date on market: 6/18/2026
    • Listing agreement: Exclusive Right To Sell
    • Listing terms: Cash,Conventional,FHA,VA Loan
    • Inclusions: Alarm System, 1 Ceiling Fan, Clothes Dryer, Clothes Washer, Cooktop, Dishwasher, Drapery / Curtain Rods, Disposal, 4 Exhaust Fans, 1 Garage Remote, Microwave, 1 Refrigerator, 1 Ice Maker, Stove / Range, Smoke Detectors And Co Detectors As Applicable.
    • Ownership: Fee Simple

    Price history

    DateEventPrice
    9/4/2026Sold$378,750+1%$220/sqft
    Source: Bright MLS #MDCH2055850 Report a problem
    7/29/2026Contingent$375,000$218/sqft
    Source: Bright MLS #MDCH2055850 Report a problem
    7/16/2026Price change$375,000-2.1%$218/sqft
    Source: Bright MLS #MDCH2055850 Report a problem
    6/18/2026Listed for sale$383,000+4.4%$223/sqft
    Source: Bright MLS #MDCH2055850 Report a problem
    5/19/2023Sold$366,955+2.6%$213/sqft
    Source: Bright MLS #MDCH2022190 Report a problem
    4/26/2023Pending sale$357,695$208/sqft
    Source: Bright MLS #MDCH2022190 Report a problem
    4/25/2023Listed for sale$357,695$208/sqft
    Source: Bright MLS #MDCH2022190 Report a problem

    Public tax history

    Tax history is unavailable.

    Neighborhood: 20640

    Nearby schools

    GreatSchools rating
    Schools provided by the listing agent
    • Elementary: Indian Head
    • Middle: General Smallwood
    • High: Henry E. Lackey
    • District: Charles County Public Schools

    Source: Bright MLS. This data may not be complete. We recommend contacting the local school district to confirm school assignments for this home.

    Get pre-qualified for a loan
    At Zillow Home Loans, we can pre-qualify you in as little as 5 minutes with no impact to your credit score.

    An equal housing lender. NMLS #10287.