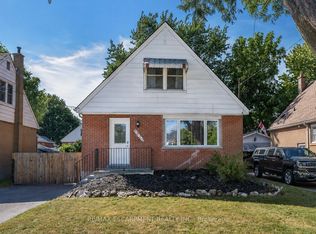
Wonderful opportunity to own this 3+2 bedroom, 2 bath all brick bungalow with a full in-law suite with its own entrance. Both kitchens have SS appliances and have been updated as well as both bathrooms. Laminate flooring has just gone in throughout. Other features: upgraded electrical, heated lower bath floor, gas fp, upgraded heating system, 5 ceiling fans, lovely private yard, garage (as is) & inside steps all recently redone as well as a freshly paved driveway. and all this in a family friendly neighbourhood close to all amenities. This is a fabulous opportunity for home ownership!!!
Sold for $615,000
C$615,000
282 E 38th St, Hamilton, ON L8V 4G3
5beds
1,010sqft
Single Family Residence, Residential
Built in 1954
4,002 Square Feet Lot
$-- Zestimate®
C$609/sqft
C$2,748 Estimated rent
Home value
Not available
Estimated sales range
Not available
Not available
Owner options
List your home for rent
C$2,748/mo
Rent Zestimate®
Find your next renter with Zillow Rental Manager. Plus, with online applications, you can quickly screen prospective tenants – for free.
C$2,748/mo
Rent Zestimate®
Refinance and save
C$2,600/mo
Est. payment
Refinancing to a lower rate could help reduce your monthly payments and save thousands over the life of the loan.
C$2,600/mo
Est. payment
Explore your selling options
Work with a Zillow partner agent
Leverage their expertise and Zillow's premium Showcase listings to get your home seen by more buyers.
Get startedList with your own agent
Get your home in front of millions of buyers by listing it on Zillow.
Learn how to do itSell it yourself
Take full control of how buyers see your home on Zillow by listing For Sale by Owner (FSBO).
List your homeWhat's special
All brick bungalowHeated lower bath floorLovely private yardFreshly paved driveway
Zillow last checked:
Listing updated:
Listed by:
Jordan Guest, Salesperson,
Royal LePage State Realty Inc.,
Tanis Hall, Salesperson,
Royal LePage State Realty Inc.
Source: ITSO,MLS®#: 40844731Originating MLS®#: Cornerstone Association of REALTORS®
Facts & features
Interior
Bedrooms & bathrooms
- Bedrooms: 5
- Bathrooms: 2
- Full bathrooms: 2
- Main level bathrooms: 1
- Main level bedrooms: 3
Bedroom
- Features: Carpet Free, Laminate, Sliding Doors, Walkout to Balcony/Deck
- Level: Main
Bedroom
- Features: Carpet Free, Laminate
- Level: Main
Other
- Features: Carpet Free, Laminate
- Level: Main
Bedroom
- Features: Carpet Free, Laminate
- Level: Lower
Bedroom
- Features: Carpet Free, Laminate
- Level: Lower
Bathroom
- Features: 4-Piece
- Level: Main
Bathroom
- Features: 3-Piece
- Level: Lower
Kitchen
- Features: Carpet Free, Double Vanity
- Level: Main
Kitchen
- Features: Double Vanity, Laminate, Open Concept
- Level: Lower
Laundry
- Level: Lower
Living room
- Features: Carpet Free, Laminate
- Level: Main
Other
- Features: Carpet Free, Fireplace, Laminate, Open Concept
- Level: Lower
Heating
- Fireplace-Gas, Forced Air, Natural Gas, Heat Pump, Radiant
Cooling
- Central Air
Appliances
- Included: Instant Hot Water, Water Heater Owned, Dishwasher, Dryer, Hot Water Tank Owned, Microwave, Refrigerator, Stove, Washer
- Laundry: Electric Dryer Hookup, In Basement, Lower Level, Sink
Features
- High Speed Internet, Ceiling Fan(s), In-Law Floorplan, Separate Heating Controls, Separate Hydro Meters
- Basement: Separate Entrance,Full,Finished
- Number of fireplaces: 1
- Fireplace features: Gas
Interior area
- Total structure area: 1,841
- Total interior livable area: 1,010 sqft
- Finished area above ground: 1,010
- Finished area below ground: 831
Property
Parking
- Total spaces: 5
- Parking features: Detached Garage, Asphalt, Front Yard Parking, Private Drive Double Wide
- Garage spaces: 1
- Uncovered spaces: 4
Features
- Stories: 1
- Frontage type: East
- Frontage length: 43.50
Lot
- Size: 4,002 Square Feet
- Dimensions: 43.5 x 92
- Features: Urban, Rectangular, Hospital, Park, Place of Worship, Public Transit, Schools, Shopping Nearby
Details
- Parcel number: 170630221
- Zoning: C
Construction
Type & style
- Home type: SingleFamily
- Property subtype: Single Family Residence, Residential
Materials
- Brick
- Foundation: Poured Concrete
- Roof: Asphalt Shing
Condition
- 51-99 Years
- New construction: No
- Year built: 1954
Utilities & green energy
- Sewer: Sewer (Municipal)
- Water: Municipal
- Utilities for property: Cable Available, Electricity Connected, Fibre Optics, Natural Gas Connected, Street Lights, Phone Available
Community & HOA
Community
- Security: Smoke Detector
Location
- Region: Hamilton
Financial & listing details
- Price per square foot: C$609/sqft
- Annual tax amount: C$4,391
- Date on market: 7/20/2026
- Inclusions: Dishwasher, Dryer, Hot Water Tank Owned, Microwave, Refrigerator, Smoke Detector, Stove, Washer, 2 Fridges, 2 Stove, 2 Dishwashers, All Window Coverings, All Elf's, Including 5 Ceiling Fans
- Electric utility on property: Yes
Price history
| Date | Event | Price |
|---|---|---|
| 8/26/2026 | Sold | C$615,000C$609/sqft |
Source: ITSO #40844731 Report a problem | ||
Public tax history
Tax history is unavailable.
Neighborhood: Raleigh
Nearby homes
- C$599,9003 bd2 ba-- sqft274 E 38th St, Hamilton, ON L8V4G3For Sale
- C$--2 bd1 ba700 sqft281 E 37th St, Hamilton, ON L8V4B2Off Market
- C$1,6501 bd1 ba-- sqft291 E 38th St UNIT 6, Hamilton, ON L8V4G2For Rent

- C$---- bd-- ba-- sqft263 E 38th St, Hamilton, ON L8V4G2Off Market
- C$---- bd-- ba-- sqft280 E 36th St, Hamilton, ON L8V3Z5Off Market
- C$--1 bd1 ba600 sqft908 Fennell Ave E UNIT 2, Hamilton, ON L8V1W6Off Market
- C$1,6991 bd1 ba675 sqft908 Fennell Ave E, Hamilton, ON L8V1W6For Rent
- C$---- bd-- ba-- sqft764 Brucedale Ave E, Hamilton, ON L8V1R9Off Market
Nearby schools
GreatSchools rating
No schools nearby
We couldn't find any schools near this home.
- Ontario
- Hamilton Division
- Hamilton
- L8V 4G3
- Raleigh
- 282 E 38th St
