This three-bedroom home brings the character and charm of an older home with good bones. They don't make them like this anymore. The original hardwood floors greet you as you enter the home, carrying on throughout with the exception of the tile in the bathroom and kitchen. The bathroom has a tub/shower combo, with updated tile surround and tile flooring. The spacious backyard has plenty of room to garden, entertain, or landscape to your liking. The home needs some cosmetic love, but the bones are solid and the opportunity is real. Whether you're a first-time buyer ready to make it your own or an investor looking for a buy-and-hold in a growing corridor, this one checks the boxes. Located less than 3 miles from the new developments at 36th & Peoria, Flat Rock Ridge new construction (homes in the $200s–$300s), and Tulsa Tech — and just 6 miles from Downtown Tulsa, the BOK Center, the Greenwood District, and more.
For sale
$65,000
282 E 52nd Pl N, Tulsa, OK 74126
3beds
888sqft
Single Family Residence
Built in 1958
7,143 Square Feet Lot
$-- Zestimate®
$73/sqft
$-- HOA
What's special
Spacious backyardThree-bedroom homeOriginal hardwood floors
- 122 days
- 805
- 86
Zillow last checked:
Listing updated:
Listed by:
Amber Oputa 918-732-9636,
AOG Real Estate
Source: MLS Technology, Inc.,MLS#: 2616658 Originating MLS: MLS Technology
Originating MLS: MLS TechnologyFacts & features
Interior
Bedrooms & bathrooms
- Bedrooms: 3
- Bathrooms: 1
- Full bathrooms: 1
Bedroom
- Description: Bedroom,
- Level: First
Bedroom
- Description: Bedroom,
- Level: First
Bathroom
- Description: Hall Bath,Bathtub
- Level: First
Living room
- Description: Living Room,
- Level: First
Heating
- Baseboard, Gas
Cooling
- Window Unit(s)
Appliances
- Included: Electric Water Heater, Gas Water Heater, Oven, Range
- Laundry: Washer Hookup
Features
- Laminate Counters, None, Ceiling Fan(s)
- Flooring: Tile, Wood
- Windows: Aluminum Frames
- Basement: None,Crawl Space
- Has fireplace: No
Interior area
- Total structure area: 888
- Total interior livable area: 888 sqft
Property
Parking
- Total spaces: 1
- Parking features: Attached, Garage
- Attached garage spaces: 1
Features
- Levels: One
- Stories: 1
- Patio & porch: None
- Exterior features: Concrete Driveway, None
- Pool features: None
- Fencing: Chain Link
Lot
- Size: 7,143 Square Feet
- Features: None
Details
- Additional structures: None
- Parcel number: 44225021212060
Construction
Type & style
- Home type: SingleFamily
- Architectural style: Ranch
- Property subtype: Single Family Residence
Materials
- Wood Siding, Wood Frame
- Foundation: Crawlspace
- Roof: Asphalt,Fiberglass
Condition
- Year built: 1958
Utilities & green energy
- Sewer: Public Sewer
- Water: Public
- Utilities for property: Electricity Available, Natural Gas Available
Community & HOA
Community
- Security: No Safety Shelter
- Subdivision: Valley View Acres Ii
HOA
- Has HOA: No
Location
- Region: Tulsa
Financial & listing details
- Price per square foot: $73/sqft
- Tax assessed value: $35,405
- Annual tax amount: $388
- Date on market: 5/8/2026
- Cumulative days on market: 122 days
- Listing terms: Conventional,FHA 203(k),FHA,VA Loan
Estimated market value
Not available
Estimated sales range
Not available
$993/mo
Price history
| Date | Event | Price |
|---|---|---|
| 6/8/2026 | Price change | $65,000-5.8%$73/sqft |
Source:  MLS Technology, Inc. #2616658 Report a problem MLS Technology, Inc. #2616658 Report a problem | ||
| 5/8/2026 | Listed for sale | $69,000$78/sqft |
Source: MLS Technology, Inc. #2616658 Report a problem | ||
Public tax history
| Year | Property taxes | Tax assessment |
|---|---|---|
| 2025 | $388 +7.8% | $2,894 +4.1% |
| 2024 | $360 +6.2% | $2,781 +4.1% |
| 2023 | $339 -0.8% | $2,671 +4.2% |
| 2022 | $342 +0.9% | $2,564 -28.1% |
| 2021 | $339 +1.4% | $3,564 |
| 2020 | $334 -4.9% | $3,564 |
| 2019 | $351 +0.1% | $3,564 +39% |
| 2018 | $351 -0.3% | $2,564 -28.1% |
| 2017 | $352 +2.3% | $3,564 |
| 2016 | $344 | $3,564 |
| 2015 | $344 -0.3% | $3,564 |
| 2014 | $345 | $3,564 |
| 2013 | -- | $3,564 |
| 2012 | -- | $3,564 |
| 2011 | -- | $3,564 |
| 2010 | -- | $3,564 |
| 2009 | -- | $3,564 +12.4% |
| 2008 | -- | $3,172 +5% |
| 2007 | -- | $3,021 +5% |
| 2006 | -- | $2,877 +5% |
| 2005 | -- | $2,741 +5% |
| 2004 | $190 | $2,610 |
| 2003 | -- | $2,610 +10.2% |
| 2002 | -- | $2,368 +5% |
| 2001 | -- | $2,255 |
| 2000 | -- | $2,255 |
Find assessor info on the county website
Monthly payment
Est. payment
Payment breakdown
Explore the cost of this home by adjusting the details. Changes won't be saved.Climate risks
Neighborhood: 74126
Nearby schools
Schools provided by the listing agent
- Elementary: John Hope Franklin (FKA Gilcrease)
- Middle: Monroe
- High: McLain
- District: Tulsa - Sch Dist (1)
Source: MLS Technology, Inc.. This data may not be complete. We recommend contacting the local school district to confirm school assignments for this home.
Similar homes
- $67,5003 bd1 ba888 sqft223 E 52nd St N, Tulsa, OK 74126For Sale
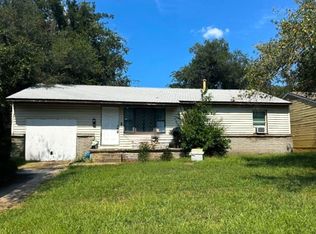 MLS ID #2632850, Jackie Shields, Keller Williams Premier. MLS Technology, Inc.
 - $89,9003 bd1 ba972 sqft5462 N Johnstown Ave, Tulsa, OK 74126For Sale
 MLS ID #2627311, Britney Tillis, Elevate Realty. MLS Technology, Inc.
 - $80,0003 bd1 ba1.1k sqft533 E 48th Pl N, Tulsa, OK 74126For Sale
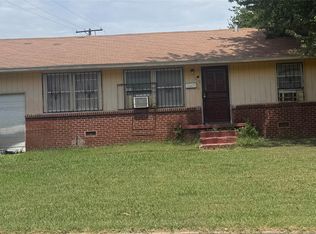 MLS ID #2627782, Dorie Simmons, McGraw, REALTORS. MLS Technology, Inc.
 - $93,0003 bd1 ba1.1k sqft647 E 52nd Pl N, Tulsa, OK 74126For Sale
 MLS ID #2615817, Raynece Million, Keller Williams Advantage. MLS Technology, Inc.
