A Home Shaped by Time, Designed for Today There's something special about a home that evolves with intention-a place where every update reflects not just style, but vision. Set on a deep 50x150 lot just a short walk from town, this 4-bedroom, 3.5-bath brick colonial began its story in 1950, expanded its wings in 1992, and has since been lovingly reimagined-layer by thoughtful layer-into a timeless, light-filled retreat. Inside, over 3,200 square feet unfold with warmth and sophistication. In 2018, a full main level renovation-an investment of $180,000-transformed the heart of the home. Walls were removed to open the layout, a formal dining room gave way to a custom mudroom, and the powder room was thoughtfully repositioned. A rear addition expanded the family room, now wrapped in oversized windows and crowned with coffered ceilings. At the center, the kitchen radiates purpose and beauty with its crisp white cabinetry, oversized island, professional-grade Wolf range with pot filler, and abundant natural light. Hardwood floors stretch throughout the main level, connecting each space with a sense of flow and understated elegance. In 2010, a $70,000 renovation redefined the home's upper level. The primary suite was created as a true sanctuary-generous in size, serene in design, and complete with a spa-like bath that soothes and inspires. The second full bathroom was taken down to the studs and rebuilt with thoughtful finishes and modern function. Every bedroom offers its own timeless charm, filled with natural light and designed for both comfort and grace. The basement was significantly upgraded in 2020 with a $70,000 renovation, adding a full bathroom and completely rebuilding the laundry area. The space also features a sleek epoxy floor, offering versatility for recreation, fitness, or creative pursuits. And then there's the backyard-a space that feels both private and inspired. A dramatic two-story covered outdoor living structure offers shade, style, and year-round usability. Entertain at the built-in grill station, gather under the string lights, or relax beneath the blooms of a stunning crabapple tree. Enclosed by a composite fence added in 2022, the yard is a picture of privacy and possibility. An extra-deep two-car garage with a walk-up attic provides ample storage, and a Kohler natural gas generator offers reliable peace of mind. This isn't just a house. It's a home that's been shaped-through care, craftsmanship, and vision-into something truly enduring. A place where the story continues, and the best chapters are yet to come.
Closed
$1,300,000
282 E Adelia St, Elmhurst, IL 60126
4beds
3,200sqft
Single Family Residence
Built in 1951
7,500 Square Feet Lot
$1,352,500 Zestimate®
$406/sqft
$4,012 Estimated rent
Home value
$1,352,500
$1.23M - $1.49M
$4,012/mo
Zestimate® history
Owner options
List your home for rent
$4,012/mo
Rent Zestimate®
Find your next renter with Zillow Rental Manager. Plus, with online applications, you can quickly screen prospective tenants – for free.
$4,012/mo
Rent Zestimate®
Refinance and save
$9,407/mo
Est. payment
Refinancing to a lower rate could help reduce your monthly payments and save thousands over the life of the loan.
$9,407/mo
Est. payment
Explore your selling options
Work with a Zillow partner agent
Leverage their expertise and Zillow's premium Showcase listings to get your home seen by more buyers.
Get startedList with your own agent
Get your home in front of millions of buyers by listing it on Zillow.
Learn how to do itSell it yourself
Take full control of how buyers see your home on Zillow by listing For Sale by Owner (FSBO).
List your homeWhat's special
Zillow last checked:
Listing updated:
Listed by:
Jeffrey Proctor 773-517-6026,
@properties Christie's International Real Estate
Bought with:
Mary Shanley Aloisio
@properties Christie's International Real Estate
Source: MRED as distributed by MLS GRID,MLS#: 12344549
Facts & features
Interior
Bedrooms & bathrooms
- Bedrooms: 4
- Bathrooms: 4
- Full bathrooms: 3
- 1/2 bathrooms: 1
Rooms
- Room types: Recreation Room
Primary bedroom
- Features: Bathroom (Full)
- Level: Second
- Area: 494 Square Feet
- Dimensions: 19X26
Bedroom 2
- Level: Second
- Area: 120 Square Feet
- Dimensions: 12X10
Bedroom 3
- Level: Main
- Area: 195 Square Feet
- Dimensions: 15X13
Bedroom 4
- Level: Main
- Area: 143 Square Feet
- Dimensions: 11X13
Bar entertainment
- Level: Basement
- Area: 98 Square Feet
- Dimensions: 14X7
Dining room
- Features: Flooring (Hardwood)
- Level: Main
- Area: 154 Square Feet
- Dimensions: 11X14
Family room
- Features: Flooring (Hardwood)
- Level: Main
- Area: 437 Square Feet
- Dimensions: 19X23
Kitchen
- Features: Flooring (Hardwood)
- Level: Main
- Area: 360 Square Feet
- Dimensions: 24X15
Laundry
- Level: Basement
- Area: 266 Square Feet
- Dimensions: 19X14
Living room
- Features: Flooring (Hardwood)
- Level: Main
- Area: 294 Square Feet
- Dimensions: 21X14
Recreation room
- Level: Basement
- Area: 435 Square Feet
- Dimensions: 29X15
Heating
- Natural Gas
Cooling
- Central Air, Small Duct High Velocity
Features
- Basement: Finished,Full
Interior area
- Total structure area: 0
- Total interior livable area: 3,200 sqft
Property
Parking
- Total spaces: 2
- Parking features: Garage Door Opener, On Site, Garage Owned, Attached, Garage
- Attached garage spaces: 2
- Has uncovered spaces: Yes
Accessibility
- Accessibility features: No Disability Access
Features
- Stories: 2
Lot
- Size: 7,500 Square Feet
- Dimensions: 50 X 150
Details
- Parcel number: 0601323003
- Special conditions: List Broker Must Accompany
Construction
Type & style
- Home type: SingleFamily
- Property subtype: Single Family Residence
Materials
- Brick
Condition
- New construction: No
- Year built: 1951
- Major remodel year: 2016
Utilities & green energy
- Sewer: Public Sewer
- Water: Lake Michigan
Community & HOA
HOA
- Services included: None
Location
- Region: Elmhurst
Financial & listing details
- Price per square foot: $406/sqft
- Tax assessed value: $271,907
- Annual tax amount: $14,779
- Date on market: 8/1/2025
- Listing terms: Conventional
- Ownership: Fee Simple
Price history
| Date | Event | Price |
|---|---|---|
| 7/15/2025 | Sold | $1,300,000+62.5%$406/sqft |
Source:  MRED as distributed by MLS GRID #12344549 Report a problem MRED as distributed by MLS GRID #12344549 Report a problem | ||
| 1/19/2006 | Sold | $800,000+1003.4%$250/sqft |
Source: Public Record Report a problem | ||
| 7/8/2005 | Sold | $72,500$23/sqft |
Source: Public Record Report a problem | ||
Public tax history
| Year | Property taxes | Tax assessment |
|---|---|---|
| 2024 | $15,905 +7.6% | $271,907 +8.1% |
| 2023 | $14,779 +7.7% | $251,440 +8.2% |
| 2022 | $13,727 +2.5% | $232,370 +2.6% |
| 2021 | $13,390 +4% | $226,590 +2.2% |
| 2020 | $12,875 +2.1% | $221,630 +5.2% |
| 2019 | $12,610 -7.6% | $210,710 -6.9% |
| 2018 | $13,646 +2.2% | $226,270 +4.9% |
| 2017 | $13,355 +2.1% | $215,610 +6.1% |
| 2016 | $13,085 +0.9% | $203,120 +7.3% |
| 2015 | $12,968 +3.9% | $189,230 +12.7% |
| 2014 | $12,479 +1.1% | $167,930 -1.4% |
| 2013 | $12,342 +2.5% | $170,300 -6.2% |
| 2012 | $12,038 +5% | $181,500 -7.9% |
| 2011 | $11,468 +2.2% | $197,070 -6.8% |
| 2010 | $11,219 -1.8% | $211,460 -12% |
| 2009 | $11,430 +6.2% | $240,280 |
| 2008 | $10,765 +5% | $240,280 +8.8% |
| 2007 | $10,255 +3.2% | $220,840 +8.2% |
| 2006 | $9,939 +5.6% | $204,090 +6.9% |
| 2005 | $9,408 +10.5% | $190,920 +6.3% |
| 2004 | $8,515 +3.5% | $179,600 +10.1% |
| 2003 | $8,225 -1.3% | $163,130 +6.4% |
| 2002 | $8,331 +7% | $153,250 +8.7% |
| 2001 | $7,784 +3.3% | $140,920 +5.2% |
| 2000 | $7,534 | $133,950 |
Find assessor info on the county website
Neighborhood: 60126
Nearby homes
- $836,4003 bd2 ba1.8k sqft280 E Adelia St, Elmhurst, IL 60126Off Market
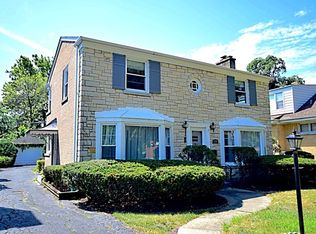
- $1,649,0005 bd5 ba5.2k sqft286 E Adelia St, Elmhurst, IL 60126Off Market

- $876,8003 bd2 ba2.4k sqft296 E Adelia St, Elmhurst, IL 60126Off Market
- $856,2003 bd2 ba2k sqft281 S Lawndale Ave, Elmhurst, IL 60126Off Market
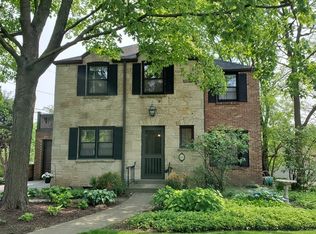
- $1,032,6005 bd2 ba2.2k sqft271 S Lawndale Ave, Elmhurst, IL 60126Off Market
- $920,1003 bd3 ba2.1k sqft300 E Adelia St, Elmhurst, IL 60126Off Market
- $670,400-- bd-- ba1.7k sqft287 S Lawndale Ave, Elmhurst, IL 60126Off Market
- $1,213,200-- bd-- ba2.7k sqft282 S Poplar Ave, Elmhurst, IL 60126Off Market
Nearby schools
GreatSchools rating
- 9/10Edison Elementary SchoolGrades: K-5Distance: 0.3 mi
- 9/10Sandburg Middle SchoolGrades: 6-8Distance: 0.2 mi
- 10/10York Community High SchoolGrades: 9-12Distance: 1.1 mi
Schools provided by the listing agent
- Elementary: Edison Elementary School
- Middle: Sandburg Middle School
- High: York Community High School
- District: 205
Source: MRED as distributed by MLS GRID. This data may not be complete. We recommend contacting the local school district to confirm school assignments for this home.
Get a cash offer in 3 minutes
Find out how much your home could sell for in as little as 3 minutes with a no-obligation cash offer.
Estimated market value
$1,352,500
Get a cash offer in 3 minutes
Find out how much your home could sell for in as little as 3 minutes with a no-obligation cash offer.
Estimated market value
$1,352,500
- Illinois
- DuPage County
- Elmhurst
- 60126
- 282 E Adelia St
