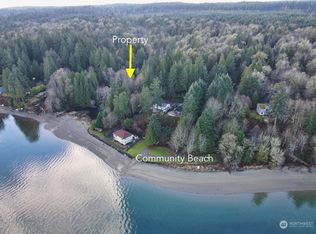
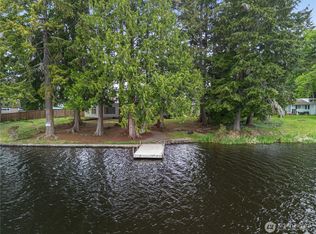
This is it! A waterfront-row seat to Mount Rainier, Case Inlet & Harstine Island living. Start your day on the deck with coffee & a spectacular sunrise over the mountain, then settle in later as the afternoon shade and a fresh off-shore breeze creates the perfect place to relax. A private staircase leads down to the beach, inviting days spent kayaking, paddleboarding, beachcombing, growing shellfish on your tidelands or simply taking a deep breath. With the water just steps away, it's easy to settle into the laid-back rhythm of the South Puget Sound. Inside, expansive windows keep the views in sight & fill the home with natural light. Warm wood finishes bring a sense of comfort & character, while the loft offers a cozy spot for remote work, reading, or taking in the scenery from above. The detached guest cottage, complete with a Murphy bed & ¾ bath, provides versatile space for guests, a home office, creative pursuits, or a workout area. An oversized two-car garage offers plenty of room for vehicles, storage, projects, and outdoor gear. A potting shed to hold everything from garden gear to a dinghy. Additional features include a concrete bulkhead, enclosed garden space, greenhouse, paver patio, high-speed internet availability, & access to a community boat launch. From eagles soaring overhead to otters along the shoreline & orca sightings—there's always something to watch from your perch above the water. Carefully cared for & ready to continue its story, welcome home.
Pending
Listed by: Windermere RE/Himlie • Krisy Henry
$775,000
282 E Plantation Way, Shelton, WA 98584
4beds
1,760sqft
Single Family Residence
Built in 1972
0.67 Acres Lot
$773,600 Zestimate®
$440/sqft
$10/mo HOA
What's special
Paver patioEnclosed garden space
- 27 days |
- 877 |
- 55 |
Likely to sell faster than
Zillow last checked:
Listing updated:
Listed by:
Krisy Henry,
Windermere RE/Himlie,
Jef Conklin,
Windermere RE/Himlie
Source: NWMLS as distributed by MLS GRID,MLS#: 2544572
Facts & features
Interior
Bedrooms & bathrooms
- Bedrooms: 4
- Bathrooms: 3
- Full bathrooms: 2
- 3/4 bathrooms: 1
- Main level bathrooms: 2
- Main level bedrooms: 2
Primary bedroom
- Level: Main
Bedroom
- Level: Second
Bedroom
- Level: Main
Bathroom full
- Level: Main
Bathroom three quarter
- Level: Main
Other
- Level: Main
Entry hall
- Level: Main
Kitchen with eating space
- Level: Main
Kitchen without eating space
- Level: Main
Living room
- Level: Main
Utility room
- Level: Main
Heating
- Baseboard, Stove/Free Standing, Wall Furnace, Electric, Propane
Cooling
- None
Appliances
- Included: Dishwasher, Dryer, Microwave, Refrigerator, Stove(s)/Range(s), Washer, Dishwasher(s), Dryer(s), Microwave(s), Refrigerator(s), Washer(s), Water Heater: Electric, Water Heater Location: Basement
Features
- Loft, Pantry
- Flooring: Bamboo/Cork, Vinyl Plank, Carpet
- Windows: Dbl Pane/Storm Window
- Basement: Unfinished
- Has fireplace: No
- Fireplace features: Gas
Interior area
- Total structure area: 1,760
- Total interior livable area: 1,760 sqft
Property
Parking
- Total spaces: 5
- Parking features: Driveway, Detached Garage, RV Parking
- Has garage: Yes
- Covered spaces: 2
- Uncovered spaces: 3
Features
- Levels: One and One Half
- Stories: 1
- Entry location: Main
- Patio & porch: Dbl Pane/Storm Window, Loft, Pantry, Vaulted Ceiling(s), Water Heater
- Has view: Yes
- View description: Islands, Mountain(s), Sea, Sound, Strait, Territorial
- Has water view: Yes
- Water view: Sea,Sound,Strait
- Waterfront features: High Bank, Medium Bank, Bulkhead, Saltwater, Sound
- Frontage length: Waterfront Ft: 74
Lot
- Size: 0.67 Acres
- Features: Dead End Street, Secluded, Deck, Gated Entry, Green House, High Speed Internet, Outbuildings, Patio, Propane, RV Parking, Shop
- Topography: Level,Sloped,Terraces
- Residential vegetation: Garden Space, Wooded
Details
- Additional structures: ADU Beds: 1, ADU Baths: 1
- Parcel number: 120185100013
- Zoning: Residential
- Zoning description: Jurisdiction: County
- Special conditions: Standard
Construction
Type & style
- Home type: SingleFamily
- Architectural style: A-Frame,1 1/2 Stry w/Bsmt
- Property subtype: Single Family Residence
Materials
- Wood Siding
- Foundation: Block, Poured Concrete
- Roof: Composition
Condition
- Very Good
- Year built: 1972
Utilities & green energy
- Electric: Company: PUD #3
- Sewer: Septic Tank, Company: Septic
- Water: Community, Company: Island Shores Water
Community & HOA
Community
- Features: Boat Launch
- Subdivision: Harstine Island
HOA
- HOA fee: $125 annually
Location
- Region: Shelton
Financial & listing details
- Price per square foot: $440/sqft
- Tax assessed value: $362,260
- Annual tax amount: $2,957
- Date on market: 6/25/2026
- Cumulative days on market: 28 days
- Listing terms: Conventional,FHA,USDA Loan,VA Loan
- Inclusions: Dishwasher(s), Dryer(s), Microwave(s), Refrigerator(s), Stove(s)/Range(s), Washer(s)
Estimated market value
$773,600
$735,000 - $812,000
$2,497/mo
Price history
| Date | Event | Price |
|---|---|---|
| 7/3/2026 | Pending sale | $775,000$440/sqft |
Source:  NWMLS as distributed by MLS GRID #2544572 Report a problem NWMLS as distributed by MLS GRID #2544572 Report a problem | ||
| 6/25/2026 | Listed for sale | $775,000+101.3%$440/sqft |
Source: NWMLS as distributed by MLS GRID #2544572 Report a problem | ||
| 8/18/2008 | Sold | $385,000$219/sqft |
Source: NWMLS as distributed by MLS GRID #28081750 Report a problem | ||
Public tax history
| Year | Property taxes | Tax assessment |
|---|---|---|
| 2024 | $3,080 +9.3% | $362,260 -8.7% |
| 2023 | $2,819 -19% | $396,635 +0.2% |
| 2022 | $3,480 | $395,650 +26.2% |
| 2021 | -- | $313,440 +15.7% |
| 2020 | $3,268 +5.8% | $270,920 +11.4% |
| 2018 | $3,089 +13.2% | $243,175 +0% |
| 2017 | $2,730 -1.5% | $243,170 -4% |
| 2016 | $2,772 -0.9% | $253,280 +1.7% |
| 2015 | $2,796 +1.5% | $249,145 -4.7% |
| 2014 | $2,756 | $261,495 +2.6% |
| 2013 | $2,756 | $254,835 -0.9% |
| 2012 | -- | $257,055 |
| 2011 | -- | $257,055 -12.4% |
| 2010 | -- | $293,465 |
Find assessor info on the county website
Monthly payment
Est. payment
Payment breakdown
Explore the cost of this home by adjusting the details. Changes won't be saved.Climate risks
Neighborhood: 98584
Nearby schools
GreatSchools rating
- 4/10Pioneer Elementary SchoolGrades: PK-5Distance: 7.3 mi
- 2/10Pioneer Intermediate/Middle SchoolGrades: 6-8Distance: 7.5 mi
Schools provided by the listing agent
- Elementary: Pioneer Primary Sch
- Middle: Pioneer Intermed/Mid
- High: Shelton High
Source: NWMLS as distributed by MLS GRID. This data may not be complete. We recommend contacting the local school district to confirm school assignments for this home.
- $15,0001.17 Acres0 E Plantation Way, Shelton, WA 98584Sold
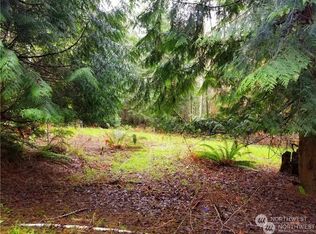
- $150,0003.01 Acres51 E Mandy Ln, Shelton, WA 98584Sold
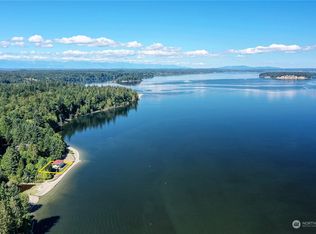
- $1,215,0003 bd3 ba2.4k sqft512 E Plantation Way, Shelton, WA 98584Sold
- $--0.8 Acres26 E Plantation Way, Shelton, WA 98584Off Market

- $525,0003 bd3 ba2.4k sqft41 E Leaf Ln, Shelton, WA 98584Sold
- $145,0005.15 Acres11111 E Leaf Ln, Shelton, WA 98584Sold
- $209,0002 Acres0 Pcl #4, Shelton, WA 98584Sold
- $125,0005.42 Acres0 E Beach Shore Dr, Shelton, WA 98584Sold
A local agent can set up tours, give advice and negotiate with sellers.
A local lender can help you make sure your offer is ready when you are.
Similar homes
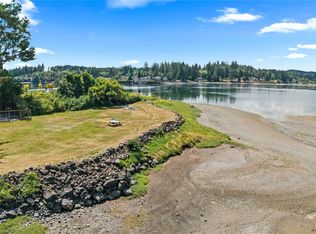
- $849,9503 bd2 ba1.3k sqft294 E Libby Road, Shelton, WA 98584Active
 MLS ID #2553578, Dion Johnson. NWMLS as distributed by MLS GRID
 - $799,0002 bd2 ba2.6k sqftLake Limerick, Shelton, WA 98584Active
 MLS ID #2556666, Kristy D. Buck. NWMLS as distributed by MLS GRID
 - $785,0002 bd2 ba2k sqftDiv 8, Shelton, WA 98584Active
 MLS ID #2519573, Kristine Anderson. NWMLS as distributed by MLS GRID
 - $950,0003 bd3 ba1.9k sqft151 E Tamarack Lane, Shelton, WA 98584Active
 MLS ID #2551981, Lisa Marlene Wray. NWMLS as distributed by MLS GRID
 - $799,0004 bd2 ba1.8k sqft370 SE Whitecap Alley, Shelton, WA 98584ActiveMLS ID #2480116, Michael Morrison. NWMLS as distributed by MLS GRID
- $885,0002 bd3 ba1.9k sqft170 E Camus Drive, Shelton, WA 98584ActiveMLS ID #2517361, Jesse Savage. NWMLS as distributed by MLS GRID
- $825,0002 bd4 ba1.8k sqft120 E Old Winery Rd, Shelton, WA 98584ActiveMLS ID #2518106, Katrina Asay. NWMLS as distributed by MLS GRID
- $599,0003 bd3 ba2.6k sqft820 E Burgundy Road, Shelton, WA 98584ActiveMLS ID #2494594, Stephanie Shumaker. NWMLS as distributed by MLS GRID
- $740,0002 bd2 ba1.7k sqft30 E Lakeway Drive, Shelton, WA 98584ActiveMLS ID #2496036, Jeanne Blanton. NWMLS as distributed by MLS GRID
- $769,9002 bd3 ba1.9k sqft12 SE Oyster Beach Road, Shelton, WA 98584ActiveMLS ID #2541271, Lauren Turner. NWMLS as distributed by MLS GRID
- $769,0003 bd1 ba1.4k sqft22492 N US Hwy 101, Shelton, WA 98584ActiveMLS ID #2553583, Asa Shigley. NWMLS as distributed by MLS GRID
- $730,0003 bd2 ba1.9k sqftDiv 3, Shelton, WA 98584ActiveMLS ID #2480675, Kristine Anderson. NWMLS as distributed by MLS GRID
- $699,9993 bd2 ba1.8k sqftHartstene Pointe, Shelton, WA 98584ActiveMLS ID #2505742, Carolyn Vivian. NWMLS as distributed by MLS GRID
- $415,0003 bd2 ba1.9k sqft4150 E North Island Drive, Shelton, WA 98584ActiveMLS ID #2542718, Keith Fuller. NWMLS as distributed by MLS GRID
- $679,0003 bd3 ba2.5k sqftTr 1 Of Survey 17/92, Shelton, WA 98584ActiveMLS ID #2528824, Kristy D. Buck. NWMLS as distributed by MLS GRID
- $775,0003 bd2 ba1.3k sqft730 E North Bay Road, Allyn, WA 98524ActiveMLS ID #2551078, Kimberly Motzer. NWMLS as distributed by MLS GRID
- $700,0003 bd2 ba1.7k sqft61 E Orchard Beach Drive, Grapeview, WA 98546ActiveMLS ID #2530560, Laura Lynn. NWMLS as distributed by MLS GRID
- $480,0004 bd3 ba1.8k sqftLake Limerick Div No 1, Shelton, WA 98584ActiveMLS ID #2538744, Tanya Marie Baker. NWMLS as distributed by MLS GRID
- $729,0002 bd3 ba1.2k sqftDiv 1, Shelton, WA 98584ActiveMLS ID #2517360, Kristine Anderson. NWMLS as distributed by MLS GRID
- $549,9002 bd3 ba1.2k sqft550 E Budd Drive, Shelton, WA 98584ActiveMLS ID #2499172, Lori L. Brady. NWMLS as distributed by MLS GRID
