Skip main navigation
Sold for $318,000
  • $318,000

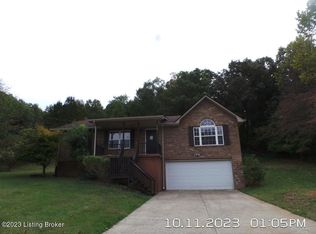
    282 Eubank Ln, Radcliff, KY 42701

    3beds
    2,030sqft
    Single Family Residence
    Built in 2024
    1.05 Acres Lot
    $344,600 Zestimate®
    $157/sqft
    $2,546 Estimated rent

    Home value

    $344,600

    $327,000 - $362,000

    $2,546/mo

    Zestimate® history
    Loading
    Loading...

    Owner options

    List your home for rent

    $2,546/mo

    Rent Zestimate®

    Find your next renter with Zillow Rental Manager. Plus, with online applications, you can quickly screen prospective tenants – for free.

    Learn more

    $2,546/mo

    Rent Zestimate®

    Refinance and save

    $1,894/mo

    Est. payment

    Refinancing to a lower rate could help reduce your monthly payments and save thousands over the life of the loan.

    See today's rates

    $1,894/mo

    Est. payment

    Explore your selling options

    Work with a Zillow partner agent

    Leverage their expertise and Zillow's premium Showcase listings to get your home seen by more buyers.

    Get started

    List with your own agent

    Get your home in front of millions of buyers by listing it on Zillow.

    Learn how to do it

    Sell it yourself

    Take full control of how buyers see your home on Zillow by listing For Sale by Owner (FSBO).

    List your home

    What's special

    Come tour this 3 bedroom, 2.5 bath Amish framed home in the heart of Elizabethtown. This home has an open floor plan with an exceptionally large kitchen that has a massive island with an overhanging top that would allow seating for 5 stools. The kitchen features granite countertops and has a pantry and a corner cabinet with a lazy-susan/turntable. The faucet is the pull-down spray type on an undermount sink. The open concept living room/dining area/ kitchen has a very tall vaulted ceiling that makes this area very inviting. The dining area has a door that shows a view of the beautiful back yard. The extremely large primary bedroom features a tray ceiling with a lighted ceiling fan and "can" lights in each corner, a large walk-in closet as well as a separate "normal" closet with bypass doors plus a small linen closet. . The primary bath has dual vanities with granite countertops and a step in shower. There is also a half bath on the main floor. Downstairs there are 2 additional bedrooms, both with lighted ceiling fans. There is a family room that walks out to the back yard. The lower level also has a full bathroom and the laundry room. Images are from a previous home and will be similar in this one.

    Zillow last checked:

    Listing updated:

    Listed by:

    Hearth And Home Team 270-300-6013,

    RE/MAX EXECUTIVE GROUP, INC.

    Bought with:

    SCHULER BAUER REAL ESTATE SERVICES ERA POWERED- Elizabethtown

    Source: HKMLS,MLS#: HK24001195MLS Logo

    Facts & features

    Interior

    Bedrooms & bathrooms
    • Bedrooms: 3
    • Bathrooms: 3
    • Full bathrooms: 2
    • Partial bathrooms: 1
    • Main level bathrooms: 2
    • Main level bedrooms: 1
    Primary bedroom
    • Features: Tray/Trey Ceiling, Ceiling Fan
    • Level: Main
    Bedroom 2
    • Level: Basement
    Bedroom 3
    • Level: Basement
    Primary bathroom
    • Features: Double Vanity, Granite Cntrtop
    • Level: Main
    Bathroom
    • Features: Double Vanity, Granite Counters, Separate Shower, Tub/Shower Combo
    Dining room
    • Level: Main
    Kitchen
    • Features: Granite Counters, Pantry
    • Level: Main
    Living room
    • Features: Vaulted ceiling
    • Level: Main
    Basement
    • Area: 1193
    Heating
    • Heat Pump, Electric
    Cooling
    • Central Air
    Appliances
    • Included: Dishwasher, Microwave, Range/Oven, Refrigerator, Electric Water Heater
    • Laundry: Laundry Closet
    Features
    • Ceiling Fan(s), Closet Light(s), Tray Ceiling(s), Vaulted Ceiling(s), Walk-In Closet(s), Walls (Dry Wall), Kitchen/Dining Combo
    • Flooring: Vinyl
    • Windows: Screens
    • Basement: Finished-Full,Garage Entrance
    • Has fireplace: No
    • Fireplace features: None
    Interior area
    • Total structure area: 2,030
    • Total interior livable area: 2,030 sqft

    Property

    Parking
    • Total spaces: 2
    • Parking features: Attached, Front Entry
    • Attached garage spaces: 2
    Accessibility
    • Accessibility features: None
    Features
    • Levels: Bi-Level
    • Patio & porch: Deck, Patio, Porch
    • Exterior features: Concrete Walks
    • Fencing: None
    Lot
    • Size: 1.05 Acres
    • Features: Cul-De-Sac, Subdivided

    Construction

    Type & style
    • Home type: SingleFamily
    • Property subtype: Single Family Residence
    Materials
    • Brick, Vinyl Siding
    • Foundation: Concrete Perimeter
    • Roof: Shingle
    Condition
    • New construction: Yes
    • Year built: 2024

    Utilities & green energy

    • Sewer: City
    • Water: County

    Community & neighborhood

    Security
    • Security features: Smoke Detector(s)
    Community
    • Community features: Sidewalks
    Location
    • Region: Radcliff
    • Subdivision: Eubank Estates

    Other

    Other facts
    • Price range: $318K - $318K

    Price history

    DateEventPrice
    7/5/2024Sold$318,000$157/sqft
    Source: HKMLS #HK24001195 Report a problem
    4/5/2024Listed for sale$318,000$157/sqft
    Source: HKMLS #HK24001195 Report a problem

    Public tax history

    Tax history is unavailable.

    Neighborhood: 42701

    Nearby schools

    GreatSchools rating
    Get pre-qualified for a loan
    At Zillow Home Loans, we can pre-qualify you in as little as 5 minutes with no impact to your credit score.

    An equal housing lender. NMLS #10287.

    Sell for more on Zillow
    Get a Zillow Showcase℠ listing at no additional cost and you could sell for .
    $344,600
    2% more
    +$6,892
    With Zillow Showcase(estimated)
    $351,492