Skip main navigation
Off market
  • $1,184,400

    282 Fairway Ln, Sanford, NC 27332

    4beds
    4,792sqft
    SingleFamily
    Built in 1991
    0.56 Acres Lot
    $1,184,400 Zestimate®
    $247/sqft
    $3,357 Estimated rent

    Home value

    $1,184,400

    $1.09M - $1.29M

    $3,357/mo

    Zestimate® history
    Loading
    Loading...

    Owner options

    List your home for rent

    $3,357/mo

    Rent Zestimate®

    Find your next renter with Zillow Rental Manager. Plus, with online applications, you can quickly screen prospective tenants – for free.

    Learn more

    $3,357/mo

    Rent Zestimate®

    Refinance and save

    $5,775/mo

    Est. payment

    Refinancing to a lower rate could help reduce your monthly payments and save thousands over the life of the loan.

    See today's rates

    $5,775/mo

    Est. payment

    Explore your selling options

    Work with a Zillow partner agent

    Leverage their expertise and Zillow's premium Showcase listings to get your home seen by more buyers.

    Get started

    List with your own agent

    Get your home in front of millions of buyers by listing it on Zillow.

    Learn how to do it

    Sell it yourself

    Take full control of how buyers see your home on Zillow by listing For Sale by Owner (FSBO).

    List your home

    What's special

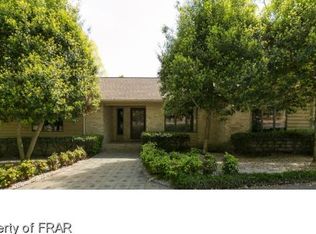
    Absolutely breath-taking 4BR, 4.5 BA lakefront home, majestically overlooking 18th fairway peninsula with unlimited amenities! Full-automation w/ recent ultra hi-end upgrades throughout, including completely hard-scaped grounds. Calacatta Ultra-Quartz surfaces in kitchen with breakfast nook and wrap around island, Built-in Bosch coffee maker, screened in back deck with built-in heaters, separate master bedroom balcony, massive walk-in closet off the master, jetted tub, walk-in shower and steam shower, library room, music room, fully climate controlled wine cellar and cigar lounge all in one home! House also sports 2 separate workshop areas, additional storage, screened sitting area off the basement with fireplace and decorative stamped concrete floor. Triple master-suite bedrooms each with their own walk-in closet. Wainscot foyer and formal dining room. 2 separate laundry rooms (1 for each floor). All this and the property is just a short walk or golf cart ride from the Club House!

    This property is off market, which means it's not currently listed for sale or rent on Zillow. This may be different from what's available on other websites or public sources.
    Facts & features

    Interior

    Bedrooms & bathrooms
    • Bedrooms: 4
    • Bathrooms: 5
    • Full bathrooms: 4
    • 1/2 bathrooms: 1
    Heating
    • Forced air, Heat pump, Electric
    Cooling
    • Central
    Appliances
    • Included: Dishwasher, Dryer, Garbage disposal, Microwave, Refrigerator, Washer
    • Laundry: Main Level, Inside
    Features
    • Ceiling Fan(s), Wet Bar, Kitchen Island, Double Vanity, Walk-In Closet(s), Granite Counters, Foyer, Storage, Master Downstairs, Cathedral/Vaulted Ceiling, Basement, Other-See Remarks, Air Conditioned, Additional Storage, Bath-Jetted Tub
    • Flooring: Tile, Other, Concrete, Hardwood
    • Doors: Storm Door(s)
    • Windows: Insulated Windows, Skylight(s), Window Treatments, Blinds
    • Basement: Finished
    • Has fireplace: Yes
    • Fireplace features: Electric, Masonry, Gas Log
    Interior area
    • Total interior livable area: 4,792 sqft

    Property

    Parking
    • Total spaces: 3
    • Parking features: Garage - Attached
    Features
    • Patio & porch: Covered Deck, Porch - Front
    • Exterior features: Stone, Vinyl
    • Has view: Yes
    • View description: Water
    • Has water view: Yes
    • Water view: Water
    • Waterfront features: Waterfront
    Lot
    • Size: 0.56 Acres
    • Topography: Sloping, Partial Cleared
    Details
    • Parcel number: 966096157100
    • Zoning: RR
    • Zoning description: Rural Residential
    • Special conditions: Standard

    Construction

    Type & style
    • Home type: SingleFamily
    Materials
    • masonry
    Condition
    • Good
    • Year built: 1991

    Utilities & green energy

    • Electric: Duke Progress Energy
    • Gas: Propane
    • Sewer: Community
    • Water: Community

    Community & HOA

    Community
    • Security: Smoke Detector(s), Guarded Entrance(s)
    HOA
    • Has HOA: Yes
    • HOA fee: $57 monthly
    Location
    • Region: Sanford

    Financial & listing details

    • Price per square foot: $247/sqft
    • Tax assessed value: $997,400
    • Annual tax amount: $8,049
    • Inclusions: Dryer, Washer, kitchen appliances, other items negotiable.

    Price history

    DateEventPrice
    11/24/2020Sold$967,500-2.8%$202/sqft
    Source: LPRMLS #643138 Report a problem
    11/2/2020Pending sale$995,000$208/sqft
    Source: CAROLINA TRACE GATED PROPERITES LLC #643138 Report a problem
    11/2/2020Listed for sale$995,000$208/sqft
    Source: CAROLINA TRACE GATED PROPERITES LLC #643138 Report a problem
    10/28/2020Pending sale$995,000$208/sqft
    Source: CAROLINA TRACE GATED PROPERITES LLC #643138 Report a problem
    10/19/2020Price change$995,000-9.1%$208/sqft
    Source: CAROLINA TRACE GATED PROPERITES LLC #643138 Report a problem
    10/1/2020Listed for sale$1,095,000+99.1%$229/sqft
    Source: CAROLINA TRACE GATED PROPERITES LLC #643138 Report a problem
    10/28/2011Sold$550,000$115/sqft
    Source: Public Record Report a problem

    Public tax history

    YearProperty taxesTax assessment
    2025$8,049 +1.8%$997,400
    2024$7,910 +0.5%$997,400
    2023$7,873 +31%$997,400 +43.7%
    2022$6,009 $694,100
    2021-- $694,100 +23.6%
    2020$5,053 +1.2%$561,700
    2019$4,991 -1.5%$561,700 -0.1%
    2018$5,069 +7.6%$562,200 +7.7%
    2017$4,709 $522,200
    2016$4,709 +0.1%$522,200
    2014$4,706 $522,200
    2013-- $522,200 -3.6%
    2012-- $541,700
    2011-- $541,700
    2010-- $541,700
    Find assessor info on the county website

    Neighborhood: 27332

    Nearby schools

    GreatSchools rating
    Schools provided by the listing agent
    • Elementary: J. Glen Edwards Elem
    • Middle: East Lee Middle
    • High: Lee County High

    Source: The MLS. This data may not be complete. We recommend contacting the local school district to confirm school assignments for this home.

    Get pre-qualified for a loan
    At Zillow Home Loans, we can pre-qualify you in as little as 5 minutes with no impact to your credit score.

    An equal housing lender. NMLS #10287.

    Sell for more on Zillow
    Get a Zillow Showcase℠ listing at no additional cost and you could sell for .
    $1,184,400
    2% more
    +$23,688
    With Zillow Showcase(estimated)
    $1,208,088