Skip main navigation
Sold for $275,000
  • $275,000

    282 Falcon Ridge Dr, New Market, AL 35761

    3beds
    1,704sqft
    Single Family Residence
    Built in ----
    10,454 Square Feet Lot
    $282,000 Zestimate®
    $161/sqft
    $1,760 Estimated rent

    Home value

    $282,000

    $268,000 - $296,000

    $1,760/mo

    Zestimate® history
    Loading
    Loading...

    Owner options

    List your home for rent

    $1,760/mo

    Rent Zestimate®

    Find your next renter with Zillow Rental Manager. Plus, with online applications, you can quickly screen prospective tenants – for free.

    Learn more

    $1,760/mo

    Rent Zestimate®

    Refinance and save

    $1,661/mo

    Est. payment

    Refinancing to a lower rate could help reduce your monthly payments and save thousands over the life of the loan.

    See today's rates

    $1,661/mo

    Est. payment

    Explore your selling options

    Work with a Zillow partner agent

    Leverage their expertise and Zillow's premium Showcase listings to get your home seen by more buyers.

    Get started

    List with your own agent

    Get your home in front of millions of buyers by listing it on Zillow.

    Learn how to do it

    Sell it yourself

    Take full control of how buyers see your home on Zillow by listing For Sale by Owner (FSBO).

    List your home

    What's special

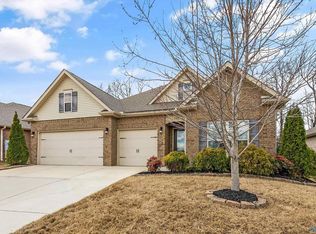
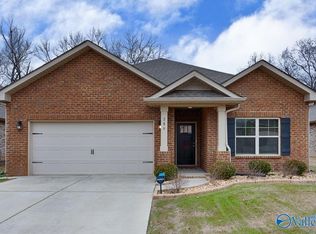
    Three bedsTwo-car garageFull brick exteriorOpen-concept layoutCrown moldingRich lvp floorsCovered patio
    Three beds, two baths, and a layout that just makes sense. Built in 2019 and maintained with pride: 9-ft ceilings, crown molding, rich LVP floors, and a stacked-stone fireplace that anchors the living space. The open-concept layout flows seamlessly into a kitchen designed for both everyday living and entertaining. Out back, a covered patio and fenced yard back up to a tree line that delivers peace & privacy. Full brick exterior. Two-car garage. A home that still feels fresh, modern, and ready for its next owners. Award-winning schools, a neighborhood pool, Sharon Johnston Park, the Flint River, and an easy commute to Redstone Arsenal, all right outside your door.

    Zillow last checked:

    Listing updated:

    Listed by:

    Natasha Langford 678-770-0470,

    Coldwell Banker CK Mann Realty

    Bought with:

    Reilly Good, 177671

    Capstone Realty LLC Huntsville

    Source: ValleyMLS,MLS#: 21916542MLS Logo

    Facts & features

    Interior

    Bedrooms & bathrooms
    • Bedrooms: 3
    • Bathrooms: 2
    • Full bathrooms: 2
    Rooms
    • Room types: Foyer, Master Bedroom, Living Room, Bedroom 2, Dining Room, Bedroom 3, Kitchen
    Primary bedroom
    • Features: Ceiling Fan(s), Carpet, Tray Ceiling(s)
    • Level: First
    • Area: 182
    • Dimensions: 14 x 13
    Bedroom 2
    • Features: 9’ Ceiling, Carpet, Smooth Ceiling
    • Level: First
    • Area: 110
    • Dimensions: 10 x 11
    Bedroom 3
    • Features: 9’ Ceiling, Carpet, Smooth Ceiling
    • Level: First
    • Area: 110
    • Dimensions: 10 x 11
    Dining room
    • Features: 9’ Ceiling, Crown Molding, Smooth Ceiling, LVP
    • Area: 165
    • Dimensions: 15 x 11
    Kitchen
    • Features: 9’ Ceiling, LVP
    Living room
    • Features: Crown Molding, Fireplace, LVP
    • Area: 192
    • Dimensions: 16 x 12
    Heating
    • Central 1, Electric
    Cooling
    • Central 1, Electric
    Appliances
    • Included: Range, Dishwasher, Microwave
    Features
    • Has basement: No
    • Number of fireplaces: 1
    • Fireplace features: One, Gas Log
    Interior area
    • Total interior livable area: 1,704 sqft

    Property

    Parking
    • Parking features: Garage-Two Car
    Features
    • Levels: One
    • Stories: 1
    • Patio & porch: Patio
    • Exterior features: Curb/Gutters, Sidewalk
    Lot
    • Size: 10,454 Square Feet
    Details
    • Parcel number: 0909313001006040

    Construction

    Type & style
    • Home type: SingleFamily
    • Architectural style: Ranch
    • Property subtype: Single Family Residence
    Materials
    • Foundation: Slab
    Condition
    • New construction: No

    Utilities & green energy

    • Sewer: Private Sewer
    • Water: Public

    Community & HOA

    Community
    • Features: Curbs
    • Subdivision: Shellborne Parke
    HOA
    • Has HOA: Yes
    • HOA fee: $400 annually
    • HOA name: Elevate
    Location
    • Region: New Market

    Financial & listing details

    • Price per square foot: $161/sqft
    • Tax assessed value: $269,100
    • Annual tax amount: $922
    • Date on market: 4/29/2026

    Price history

    DateEventPrice
    8/6/2026Sold$275,000-3.5%$161/sqft
    Source: ValleyMLS #21916542 Report a problem
    7/23/2026Pending sale$285,000$167/sqft
    Source: ValleyMLS #21916542 Report a problem
    7/1/2026Contingent$285,000$167/sqft
    Source: ValleyMLS #21916542 Report a problem
    4/29/2026Listed for sale$285,000+58%$167/sqft
    Source: ValleyMLS #21916542 Report a problem
    5/24/2019Sold$180,344$106/sqft
    Source: ValleyMLS #1108019 Report a problem

    Public tax history

    YearProperty taxesTax assessment
    2025$922 +2.4%$26,920 +2.3%
    2024$900 +4.3%$26,320 +4%
    2023$863 +7.5%$25,300 +6.9%
    2022$803 +24.3%$23,660 +22.8%
    2021$646 +6.8%$19,260 +6.2%
    2020$605 +301.4%$18,140 +303.1%
    2019$151 $4,500
    2018$151 --
    Find assessor info on the county website

    Neighborhood: 35761

    Nearby schools

    GreatSchools rating
    Schools provided by the listing agent
    • Elementary: Riverton Elementary
    • Middle: Buckhorn
    • High: Buckhorn

    Source: ValleyMLS. This data may not be complete. We recommend contacting the local school district to confirm school assignments for this home.

    Get a cash offer in 3 minutes
    Find out how much your home could sell for in as little as 3 minutes with a no-obligation cash offer.
    Estimated market value
    $282,000
    Get a cash offer in 3 minutes
    Find out how much your home could sell for in as little as 3 minutes with a no-obligation cash offer.
    Estimated market value
    $282,000