Welcome to a home where comfort comes easy and there's room to gather, unwind, and enjoy everyday living! This 4-bedroom, 2.5 bath single story home offers an inviting open layout and the added convenience of a separate guest half bath that is hard to find, a stand out feature that keeps the full bathrooms available for everyday use. The living, dining, and kitchen areas flow together, with tile throughout the main traffic areas and cozy carpeting in the bedrooms. The kitchen features granite countertops, a center island, plenty of cabinetry, and a generously sized pantry. The spacious primary suite includes a walk in closet and a bathroom with a double sink vanity. A roomy laundry room provides cabinets, shelving, and counter space for folding and organizing, while the exceptionally clean garage features epoxy flooring. Outside, artificial turf and extensive brick pavers create attractive, low maintenance front and back yards with less need for watering. Enjoy outdoor meals and gatherings with a covered patio, additional canopy shade, and a built in backyard cooking area. Located just a couple of blocks from Cross Elementary School, this home brings together comfort, convenience, and easy upkeep!
For sale
$449,500
282 Fonzie Ave, Imperial, CA 92251
4beds
1,688sqft
Single Family Residence
Built in 2012
6,562 Square Feet Lot
$-- Zestimate®
$266/sqft
$-- HOA
What's special
Separate guest half bathCenter islandSpacious primary suiteInviting open layoutWalk in closetGenerously sized pantryKitchen features granite countertops
- 12 days
- 721
- 26
Likely to sell faster than
Zillow last checked:
Listed by:
Veronica Valdez-Williams 760-455-3841,
Coldwell Banker The Wilkinson Team 760-352-7700
Source: ICAOR,MLS#: 26101800IC
Facts & features
Interior
Bedrooms & bathrooms
- Bedrooms: 4
- Bathrooms: 3
- Full bathrooms: 2
- 1/2 bathrooms: 1
Rooms
- Room types: None
Kitchen
- Features: Island, Granite Counters
Heating
- Central
Cooling
- Central Air
Appliances
- Included: Dishwasher, Disposal, Microwave, Oven/Range-Gas, Gas Water Heater
- Laundry: Inside
Features
- Ceiling Fan(s)
- Flooring: Tile, Carpet
- Has fireplace: No
Interior area
- Total structure area: 1,688
- Total interior livable area: 1,688 sqft
Property
Parking
- Total spaces: 4
- Parking features: Garage - 2 Car
- Garage spaces: 2
- Uncovered spaces: 2
Features
- Stories: 1
- Patio & porch: Covered
- Pool features: None
- Spa features: None
- Fencing: Wood
Lot
- Size: 6,562 Square Feet
- Features: No Sprinklers
Details
- Parcel number: 044682058000
- Zoning: R-1
- Special conditions: Standard
Construction
Type & style
- Home type: SingleFamily
- Property subtype: Single Family Residence
Materials
- Stucco
- Foundation: Slab
- Roof: Tile
Condition
- Year built: 2012
Utilities & green energy
- Gas: On Site
- Sewer: City
- Water: City
Community & HOA
Community
- Subdivision: Paradiso
Location
- Region: Imperial
Financial & listing details
- Price per square foot: $266/sqft
- Tax assessed value: $263,632
- Date on market: 10/13/2026
- Listing agreement: Exclusive Agency
Estimated market value
Not available
Estimated sales range
Not available
Not available
Price history
| Date | Event | Price |
|---|---|---|
| 10/13/2026 | Listed for sale | $449,500+114.1%$266/sqft |
Source:  ICAOR #26101800IC Report a problem ICAOR #26101800IC Report a problem | ||
| 4/8/2013 | Sold | $209,900$124/sqft |
Source: ICAOR #34179IC Report a problem | ||
Public tax history
| Year | Property taxes | Tax assessment |
|---|---|---|
| 2026 | -- | $263,632 +2% |
| 2025 | $4,114 +0.9% | $258,463 +2% |
| 2024 | $4,076 -0.2% | $253,396 +2% |
| 2023 | $4,083 | $248,428 +2% |
| 2022 | -- | $243,558 +3.1% |
| 2021 | $3,924 +0.9% | $236,335 |
| 2020 | $3,889 +0.2% | $236,335 +2% |
| 2019 | $3,883 | $231,702 +2% |
| 2018 | $3,883 +5.3% | $227,160 +2% |
| 2017 | $3,688 +1.7% | $222,707 +2% |
| 2016 | $3,624 -2.9% | $218,342 +1.5% |
| 2015 | $3,732 | $215,063 +2% |
| 2014 | $3,732 | $210,852 +19.4% |
| 2013 | -- | $176,565 +1136.4% |
| 2012 | -- | $14,280 -2.8% |
| 2011 | -- | $14,684 -54.3% |
| 2010 | -- | $32,100 -0.2% |
| 2009 | -- | $32,177 +2% |
| 2008 | -- | $31,547 |
Find assessor info on the county website
Monthly payment
Est. payment
Payment breakdown
Explore the cost of this home by adjusting the details. Changes won't be saved.Climate risks
Neighborhood: 92251
Similar homes
- $459,0004 bd3 ba1.8k sqft2307 Mitzi Kim Cir, Imperial, CA 92251For Sale
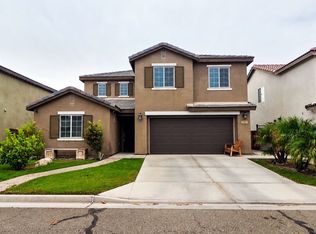 MLS ID #26991829IC, Jennifer Felix. ICAOR
 - $--4 bd2 ba1.8k sqft296 Canon Dr, Imperial, CA 92251Auction
 Auction.com 2
 - $474,0004 bd3 ba1.7k sqft2310 Cedro Ave, Imperial, CA 92251For Sale
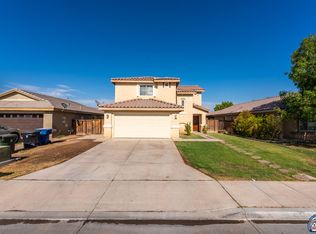 MLS ID #26863449IC, Eduardo Hernandez. ICAOR
 - $427,0003 bd2 ba1.3k sqftCity of Imperial CFD 2004-2Mayfield services., Imperial, CA 92251For Sale
 MLS ID #26998665IC, Mark Larson. ICAOR
