A beautifully restored farm house on 17.51 acres offering 2048 sq ft of living space with 3 bedrooms and 2.5 baths. The home features beautiful hardwood floors, a loft style upstairs bedroom with half bath, perfect for kids and grandkids. The kitchen offers a gas stove paired with Carrera marble countertops and stainless steel appliances. The bathrooms also have marble countertops and showers with a luxurious soaking tub. All electrical and plumbing were fully upgraded in 2017. The cabin is complimented by a serene pond fully stocked in 2019 with 1400 Blue Gill, 100 black crappie, 100 bass and 100 channel cat; dream fishing days await! This a private and tranquil retreat with a fenced in pasture if you have animals. Added Bonus 2nd cabin with completed exterior, framed inside to be a 2 bed 1 bath, with a laundry room plus an additional storage bldg. Come check it out today
Pending
Price cut: $10K (8/20)
$379,000
282 Gardner Rd, Baxley, GA 31513
3beds
2,048sqft
Single Family Residence
Built in 1945
17.51 Acres Lot
$-- Zestimate®
$185/sqft
$-- HOA
What's special
- 107 days
- 572
- 65
Zillow last checked:
Listing updated:
Listed by:
Stephanie Capalbo Bennett 912-286-7292,
GA Dreamworks Realty LLC
Source: GAMLS,MLS#: 10777449
Facts & features
Interior
Bedrooms & bathrooms
- Bedrooms: 3
- Bathrooms: 3
- Full bathrooms: 2
- 1/2 bathrooms: 1
- Main level bathrooms: 2
- Main level bedrooms: 2
Rooms
- Room types: Laundry
Heating
- Central
Cooling
- Central Air
Appliances
- Included: Dishwasher, Microwave, Oven/Range (Combo), Refrigerator, Tankless Water Heater
- Laundry: Other
Features
- Beamed Ceilings, High Ceilings, Master On Main Level, Separate Shower, Soaking Tub
- Flooring: Hardwood
- Basement: None
- Number of fireplaces: 2
Interior area
- Total structure area: 2,048
- Total interior livable area: 2,048 sqft
- Finished area above ground: 2,048
- Finished area below ground: 0
Video & virtual tour
Property
Parking
- Parking features: Off Street
Features
- Levels: One and One Half
- Stories: 1
Lot
- Size: 17.51 Acres
- Features: Other
Details
- Parcel number: 0033 028
Construction
Type & style
- Home type: SingleFamily
- Architectural style: Country/Rustic
- Property subtype: Single Family Residence
Materials
- Wood Siding
- Roof: Metal
Condition
- Updated/Remodeled
- New construction: No
- Year built: 1945
Utilities & green energy
- Sewer: Septic Tank
- Water: Well
- Utilities for property: Electricity Available, High Speed Internet, Water Available
Community & HOA
Community
- Features: None
- Subdivision: none
HOA
- Has HOA: No
- Services included: None
Location
- Region: Baxley
Financial & listing details
- Price per square foot: $185/sqft
- Tax assessed value: $151,490
- Annual tax amount: $2,092
- Date on market: 6/2/2026
- Cumulative days on market: 107 days
- Listing agreement: Exclusive Right To Sell
- Electric utility on property: Yes
Estimated market value
Not available
Estimated sales range
Not available
$1,927/mo
Price history
| Date | Event | Price |
|---|---|---|
| 9/1/2026 | Pending sale | $379,000$185/sqft |
Source:  GAMLS #10777449 Report a problem GAMLS #10777449 Report a problem | ||
| 8/20/2026 | Price change | $379,000-2.6%$185/sqft |
Source: GAMLS #10777449 Report a problem | ||
| 7/15/2026 | Price change | $389,000-2.7%$190/sqft |
Source: GAMLS #10777449 Report a problem | ||
| 7/7/2026 | Price change | $399,900-8.9%$195/sqft |
Source: GAMLS #10777449 Report a problem | ||
| 6/3/2026 | Listed for sale | $439,000+1210.4%$214/sqft |
Source: GAMLS #10777449 Report a problem | ||
| 8/7/2015 | Sold | $33,500+24.1%$16/sqft |
Source: Public Record Report a problem | ||
| 3/17/2005 | Sold | $27,000$13/sqft |
Source: Public Record Report a problem | ||
Public tax history
| Year | Property taxes | Tax assessment |
|---|---|---|
| 2024 | $1,488 -5% | $60,596 +2.4% |
| 2023 | $1,566 +129.3% | $59,170 +123.6% |
| 2022 | $683 -0.1% | $26,467 |
| 2021 | $684 -5.5% | $26,467 |
| 2020 | $724 +71.8% | $26,467 +74.9% |
| 2019 | $421 | $15,134 |
| 2018 | $421 0% | $15,134 |
| 2017 | $421 | $15,134 |
Find assessor info on the county website
Monthly payment
Est. payment
Payment breakdown
Explore the cost of this home by adjusting the details. Changes won't be saved.Climate risks
Neighborhood: 31513
Nearby schools
Schools provided by the listing agent
- Elementary: Appling
- Middle: Appling
- High: Appling
Source: GAMLS. This data may not be complete. We recommend contacting the local school district to confirm school assignments for this home.
Similar homes
- $--4 bd2 ba2.3k sqft40 Walton St, Baxley, GA 31513AuctionAuction.com 2
- $--3 bd2 ba2.6k sqft79 Crowder St, Baxley, GA 31513AuctionAuction.com 2
- $249,9003 bd2 ba2.9k sqft528 Gardner Rd, Baxley, GA 31513Active
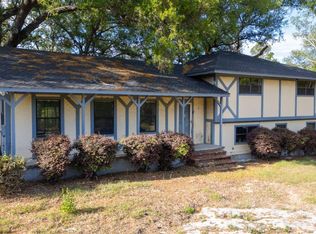
 MLS ID #10731260, Caitlyn Cain, The Atkins Agency. GAMLS
 - $499,7543 bd2 ba2.8k sqft646 Foster Steadham Rd, Baxley, GA 31513Active
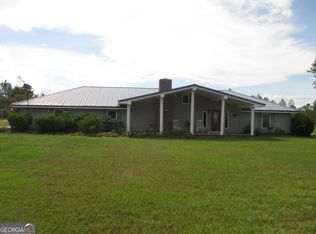 MLS ID #10846073, Terry A Williams, Nautica Real Estate, LLC. GAMLS
 - $380,0004 bd2 ba2.3k sqft213 Fair St, Baxley, GA 31513ActiveMLS ID #10674265, Victoria Bateman, Bateman Realty. GAMLS
- $369,0003 bd3 ba2.9k sqft250 Weatherly Dr, Baxley, GA 31513ActiveMLS ID #10774673, Stephanie Capalbo Bennett, GA Dreamworks Realty LLC. GAMLS
- $235,0003 bd2 ba1.8k sqft1716 Hatch Pkwy N, Baxley, GA 31513ActiveMLS ID #10716903, Caitlyn Cain, The Atkins Agency. GAMLS
- $325,0003 bd2 ba1.9k sqft97 Andrea St, Baxley, GA 31513ActiveMLS ID #10804149, Dale Atkins, The Atkins Agency. GAMLS
- $325,0003 bd2 ba2.3k sqft99 Jennifer Ln, Baxley, GA 31513ActiveMLS ID #10802905, Joshua Landmon, Elevation Property Group. GAMLS
- $300,0003 bd2 ba1.9k sqft2402 Zoar Rd, Baxley, GA 31513ActiveMLS ID #10808379, Deborah Rowland, Rowland Realty LLC. GAMLS
- $239,9003 bd2 ba1.5k sqft780 David Carter Rd NE, Baxley, GA 31513ActiveMLS ID #10742716, Megan Cato, Keller Williams Atlantic Partners. GAMLS
- $259,9003 bd3 ba1.8k sqft2165 Satilla Church Rd, Baxley, GA 31513ActiveMLS ID #10815730, Taylor White, Keller Williams First Coast. GAMLS
- $268,0004 bd4 ba2.6k sqft338 Lakeview Dr SE, Baxley, GA 31513ActiveMLS ID #10787040, ANGEL MAURIE RODRIGUEZ, Elevation Property Group. GAMLS
- $264,9003 bd2 ba2.1k sqft1194 Blackshear Hwy, Baxley, GA 31513ActiveMLS ID #10771689, Mary McCall, The Atkins Agency. GAMLS
- $299,9904 bd3 ba2.5k sqft4493 Nails Ferry Rd, Baxley, GA 31513ActiveMLS ID #10823426, Jessica Carver, James M. Swain & Associates. GAMLS
- $427,0003 bd3 ba2.1k sqft109 High Bluff Rd NE, Baxley, GA 31513ActiveMLS ID #10818269, Jordan Orvin, Elevation Property Group. GAMLS
- $364,9004 bd3 ba2.7k sqft96 N Gill St, Hazlehurst, GA 31539ActiveMLS ID #10847048, Caitlyn Cain, The Atkins Agency. GAMLS
- $225,0003 bd2 ba1.9k sqft199 Anthony St, Baxley, GA 31513ActiveMLS ID #10716924, Caitlyn Cain, The Atkins Agency. GAMLS
- $260,0003 bd2 ba1.7k sqft686 Lakeside Cir, Baxley, GA 31513ActiveMLS ID #10812815, Joshua Landmon, Elevation Property Group. GAMLS
