Skip main navigation
Pending
  • $448,000

    282 Garnett Hill Dr, Urbanna, VA 23175

    4beds
    1,978sqft
    : 
    $2,640/mo
    Get pre-qualified
    Single Family Residence
    Built in 1964
    0.53 Acres Lot
    $448,900 Zestimate®
    $226/sqft
    $-- HOA

    What's special

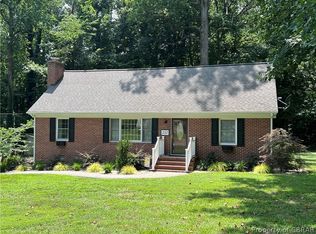
    Welcome to this beautifully maintained four-bedroom, two-bath home, ideally situated in a quiet Urbanna neighborhood within easy walking distance of downtown. Warm oak floors flow throughout both levels, and the spacious living room—with its inviting gas fireplace—offers the perfect place to relax and gather. The updated kitchen features handsome wood cabinetry, a gas range, new dishwasher, microwave, refrigerator, and Rinnai tankless water heater. Multiple living areas, a formal dining room, and flexible office space provide plenty of room for entertaining, working from home, and everyday living. A first-floor bedroom and full bath offer added convenience, while upstairs you’ll find three additional bedrooms and a full bath arranged around a central landing. Outside, enjoy multiple outdoor living spaces, an attached porch, a fenced backyard, and a garage with workshop space. An electric-vehicle charging station, abundant storage, ceramic-tile baths, cedar closet, vinyl beaded siding, and nearby community water access complete this special property. Come enjoy the warmth of a well-loved home, the peace of neighborhood living, and all the charm of Urbanna just moments away!
    32 days
    |
    80
    |
    1
    |

    Likely to sell faster than

    Zillow last checked:

    Listing updated:

    Listed by:

    Aaron Ward 804-824-3399,

    Boyd Realty Group 804-562-1978

    Source: CVRMLS,MLS#: 2620012MLS LogoOriginating MLS: Central Virginia Regional MLS

      Facts & features

      Interior

      Bedrooms & bathrooms
      • Bedrooms: 4
      • Bathrooms: 3
      • Full bathrooms: 2
      • 1/2 bathrooms: 1
      Other
      • Description: Shower
      • Level: First
      Other
      • Description: Tub & Shower
      • Level: Second
      Half bath
      • Level: First
      Heating
      • Electric, Forced Air, Natural Gas
      Cooling
      • Central Air
      Appliances
      • Included: Dryer, Dishwasher, Microwave, Oven, Refrigerator, Stove, Tankless Water Heater, Washer
      Features
      • Bedroom on Main Level, Fireplace
      • Flooring: Carpet, Tile, Wood
      • Doors: Storm Door(s)
      • Has basement: No
      • Attic: Pull Down Stairs
      • Number of fireplaces: 1
      • Fireplace features: Masonry
      Interior area
      • Total interior livable area: 1,978 sqft
      • Finished area above ground: 1,978
      • Finished area below ground: 0

      Property

      Parking
      • Total spaces: 1
      • Parking features: Driveway, Detached, Garage, Paved, Workshop in Garage
      • Garage spaces: 1
      • Has uncovered spaces: Yes
      Features
      • Patio & porch: Patio, Deck
      • Exterior features: Deck, Paved Driveway
      • Pool features: None
      • Fencing: Back Yard
      • Waterfront features: Water Access
      Lot
      • Size: 0.53 Acres
      Details
      • Additional structures: Garage(s)
      • Parcel number: 20B8D6
      • Zoning description: R

      Construction

      Type & style
      • Home type: SingleFamily
      • Architectural style: Colonial,Two Story
      • Property subtype: Single Family Residence
      Materials
      • Drywall, Frame, Vinyl Siding
      • Roof: Composition
      Condition
      • Resale
      • New construction: No
      • Year built: 1964

      Utilities & green energy

      • Sewer: Septic Tank
      • Water: Public

      Community & HOA

      Community
      • Security: Smoke Detector(s)
      • Subdivision: Garnett Hill
      Location
      • Region: Urbanna

      Financial & listing details

      • Price per square foot: $226/sqft
      • Tax assessed value: $271,500
      • Annual tax amount: $1,656
      • Date on market: 7/25/2026
      • Ownership: Individuals
      • Ownership type: Sole Proprietor

        Estimated market value

        $448,900

        $426,000 - $471,000

        $2,303/mo

        Price history

        DateEventPrice
        7/27/2026Pending sale$448,000$226/sqft
        Source: CVRMLS #2620012 Report a problem
        7/26/2026Listed for sale$448,000+79.9%$226/sqft
        Source: CVRMLS #2620012 Report a problem
        3/25/2016Sold$249,000-10.8%$126/sqft
        Source: Public Record Report a problem
        12/2/2015Listing removed$279,000$141/sqft
        Source: Mason Realty, Inc. #118621 Report a problem
        9/3/2015Listed for sale$279,000-0.3%$141/sqft
        Source: Mason Realty, Inc. #118621 Report a problem
        7/29/2015Listing removed$279,900$142/sqft
        Source: Abbitt Realty Company, LLC #117328 Report a problem
        6/21/2015Price change$279,900-1.8%$142/sqft
        Source: Abbitt Realty Company, LLC #117328 Report a problem
        5/1/2015Listed for sale$285,000$144/sqft
        Source: Abbitt Realty Company, LLC #117328 Report a problem

        Public tax history

        YearProperty taxesTax assessment
        2025$1,656 $271,500
        2024$1,656 $271,500
        2023$1,656 $271,500
        2022$1,656 +18.2%$271,500 +20.2%
        2021$1,401 $225,900
        2020$1,401 +10.7%$225,900
        2018$1,265 $225,900
        2017-- $225,900 +9.2%
        2016-- $206,900
        2015-- --
        2014-- --
        2013-- --
        2012-- --
        2010-- --
        Find assessor info on the county website

        Monthly payment

        Est. payment

        Payment breakdown

        Explore the cost of this home by adjusting the details. Changes won't be saved.
        All calculations are estimates and provided by Zillow, Inc. for informational purposes only. Actual amounts may vary.
        HOA fees may include property taxes on listings classified as Co-Ops. Contact the listing agent and/or owner for fee details.
        See how much you could borrow to make a competitive offer.

        Climate risks

        Neighborhood: 23175

        Getting around

        28 / 100
        Car-Dependent
        23 / 100
        Somewhat Bikeable

        Nearby schools

        GreatSchools rating
        Schools provided by the listing agent
        • Elementary: Middlesex
        • Middle: Saint Clare Walker
        • High: Middlesex

        Source: CVRMLS. This data may not be complete. We recommend contacting the local school district to confirm school assignments for this home.

        A local agent can set up tours, give advice and negotiate with sellers.

        A local lender can help you make sure your offer is ready when you are.

        Browse local experts

        Similar homes