Welcome home to this expanded Ballwin ranch blending unique architectural flair with exceptional functionality. Backing directly to the Ballwin Golf Course on an impressive, park-like lot of over a half-acre, this 3-bedroom, 2-full-bath home is a rare find. The heart of the home features an updated kitchen boasting 42" cabinetry and solid surface countertops that flows seamlessly into an expansive family room anchored by a cozy, wood-burning fireplace. Thanks to the thoughtful family room addition, the home also features a dedicated formal dining space perfect for entertaining. The crown jewel of this property is the stunning, climate-controlled room addition. Complete with thermally heated flooring, soaring ceilings, and wrapped in crank-out casement windows, it bathes the space in natural light year-round. Crafters, hobbyists, or DIY enthusiasts will fall in love with the dedicated workroom, which offers a built-in sink with running water and an enormous worktable. The Lower Level features a versatile recreational space perfect for game nights, a designated sleeping area, a cedar closet, and the laundry hub. Garage & Storage: An oversized, fully insulated garage with a brand-new insulated door. Features rare dual-access points directly to the lower level through the garage and the main hallway. Behind the garage, double doors open to a storage space designed for lawn equipment, and additional storage. Unbeatable curb appeal featuring a double driveway, a convenient circle drive, and a dedicated outdoor RV power hookup.
A home with this many premium features on a premium lot won't last long. Schedule your private tour today—It’s Ballwin!
Closed
Listed by: Lux Properties • Tammy Campbell • Contact: 314-614-3916
Bought with: Coldwell Banker Realty - Gundaker
Price Unknown
282 Geremma Dr, Ballwin, MO 63011
3beds
2,729sqft
Single Family Residence
Built in 1959
0.63 Acres Lot
$395,100 Zestimate®
$--/sqft
$3,015 Estimated rent
Home value
$395,100
$375,000 - $419,000
$3,015/mo
Zestimate® history
Owner options
List your home for rent
$3,015/mo
Rent Zestimate®
Find your next renter with Zillow Rental Manager. Plus, with online applications, you can quickly screen prospective tenants – for free.
$3,015/mo
Rent Zestimate®
Refinance and save
Refinancing to a lower rate could help reduce your monthly payments and save thousands over the life of the loan.
Explore your selling options
Work with a Zillow partner agent
Leverage their expertise and Zillow's premium Showcase listings to get your home seen by more buyers.
Get startedList with your own agent
Get your home in front of millions of buyers by listing it on Zillow.
Learn how to do itSell it yourself
Take full control of how buyers see your home on Zillow by listing For Sale by Owner (FSBO).
List your homeWhat's special
Thermally heated flooringStunning climate-controlled room additionDouble drivewayCedar closetDesignated sleeping areaUnbeatable curb appealLaundry hub
Zillow last checked:
Listing updated:
Listed by:
Tammy Campbell 314-614-3916,
Lux Properties
Bought with:
Logan J Strain, 2011010930
Coldwell Banker Realty - Gundaker
Source: MARIS,MLS#: 26030519 Originating MLS: St. Charles County Association of REALTORS
Originating MLS: St. Charles County Association of REALTORSFacts & features
Interior
Bedrooms & bathrooms
- Bedrooms: 3
- Bathrooms: 2
- Full bathrooms: 2
- Main level bathrooms: 2
- Main level bedrooms: 3
Heating
- Forced Air
Cooling
- Ceiling Fan(s), Central Air
Features
- Basement: Concrete,Storage Space
- Number of fireplaces: 1
Interior area
- Total structure area: 2,729
- Total interior livable area: 2,729 sqft
- Finished area above ground: 2,379
- Finished area below ground: 350
Property
Parking
- Parking features: Garage - Attached
- Has attached garage: Yes
Features
- Levels: One
Lot
- Size: 0.63 Acres
- Features: Adjoins Common Ground, Garden, On Golf Course, Private, Some Trees
Details
- Parcel number: 22S610575
- Special conditions: Listing As Is
Construction
Type & style
- Home type: SingleFamily
- Architectural style: Ranch,Traditional
- Property subtype: Single Family Residence
Materials
- Brick, Frame, Vinyl Siding
Condition
- Year built: 1959
Utilities & green energy
- Electric: Single Phase
- Sewer: Public Sewer
- Water: Community
- Utilities for property: Cable Available, Electricity Connected, Natural Gas Connected
Community & HOA
Community
- Subdivision: Kehrs Mill View 2
HOA
- Has HOA: No
Location
- Region: Ballwin
Financial & listing details
- Tax assessed value: $328,400
- Annual tax amount: $4,114
- Date on market: 5/16/2026
- Cumulative days on market: 3 days
- Listing terms: Cash,Conventional,FHA,VA Loan
- Electric utility on property: Yes
- Road surface type: Asphalt
Price history
| Date | Event | Price |
|---|---|---|
| 6/26/2026 | Sold | -- |
Source:  MARIS #26030519 Report a problem MARIS #26030519 Report a problem | ||
| 5/20/2026 | Pending sale | $385,000$141/sqft |
Source: MARIS #26030519 Report a problem | ||
| 5/16/2026 | Listed for sale | $385,000$141/sqft |
Source: MARIS #26030519 Report a problem | ||
Public tax history
| Year | Property taxes | Tax assessment |
|---|---|---|
| 2025 | $4,114 -0.9% | $62,390 +5.3% |
| 2024 | $4,149 +0.1% | $59,270 |
| 2023 | $4,146 -2.8% | $59,270 +4.7% |
| 2022 | $4,264 +0.7% | $56,620 |
| 2021 | $4,232 +8.9% | $56,620 +14.3% |
| 2020 | $3,885 +4.7% | $49,530 |
| 2019 | $3,710 | $49,530 +11.6% |
| 2018 | $3,710 | $44,400 |
| 2017 | $3,710 +2.4% | $44,400 +13.4% |
| 2016 | $3,622 +9% | $39,140 |
| 2015 | $3,323 | $39,140 +2.7% |
| 2014 | $3,323 +2.2% | $38,120 |
| 2013 | $3,251 | $38,120 -13.4% |
| 2012 | -- | $44,040 |
| 2011 | -- | $44,040 -4.4% |
| 2010 | $3,485 +5.7% | $46,090 |
| 2009 | $3,297 +4.5% | $46,090 +3.1% |
| 2008 | $3,156 +6.6% | $44,690 |
| 2007 | $2,960 | $44,690 +14.9% |
| 2006 | $2,960 -0.9% | $38,890 |
| 2005 | $2,987 +51.7% | $38,890 +11.1% |
| 2003 | $1,968 +0.8% | $35,000 +38.2% |
| 2002 | $1,953 +11.5% | $25,320 |
| 2001 | $1,752 | $25,320 |
Find assessor info on the county website
Neighborhood: 63011
Nearby homes
- $299,3003 bd2 ba1.3k sqft280 Geremma Dr, Ballwin, MO 63011Off Market
- $383,5003 bd2 ba1.7k sqft284 Geremma Dr, Ballwin, MO 63011Off Market
- $407,7003 bd3 ba1.5k sqft279 Geremma Dr, Ballwin, MO 63011Off Market
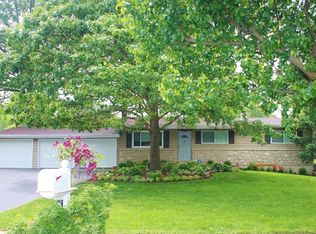
- $390,6003 bd2 ba2k sqft311 Bellerive Dr, Ballwin, MO 63011Off Market
- $879,8003 bd2 ba2.7k sqft278 Geremma Dr, Ballwin, MO 63011Off Market
- $448,1005 bd3 ba2.3k sqft104 Denbigh Ter, Ballwin, MO 63011Off Market
- $360,2003 bd2 ba1.6k sqft286 Geremma Dr, Ballwin, MO 63011Off Market
- $399,7003 bd2 ba2.4k sqft313 Bellerive Dr, Ballwin, MO 63011Off Market
Nearby schools
GreatSchools rating
- 8/10Westridge Elementary SchoolGrades: K-5Distance: 0.9 mi
- 8/10Crestview Middle SchoolGrades: 6-8Distance: 2.2 mi
- 8/10Marquette Sr. High SchoolGrades: 9-12Distance: 2.2 mi
Schools provided by the listing agent
- Elementary: Westridge Elem.
- Middle: Crestview Middle
- High: Marquette Sr. High
Source: MARIS. This data may not be complete. We recommend contacting the local school district to confirm school assignments for this home.
Get a cash offer in 3 minutes
Find out how much your home could sell for in as little as 3 minutes with a no-obligation cash offer.
Estimated market value
$395,100
Get a cash offer in 3 minutes
Find out how much your home could sell for in as little as 3 minutes with a no-obligation cash offer.
Estimated market value
$395,100
- Missouri
- Saint Louis County
- Ballwin
- 63011
- 282 Geremma Dr
Nearby cities
Nearby zip codes
Other Ballwin Topics
