Welcome home to 282 Glendale Ave, a charming 4-bedroom, 2.5-bath Cape Cod situated on a beautiful property in the Pottsgrove School District. Inside, the bright and rustic kitchen has been thoughtfully updated and opened to the dining room, creating an inviting space for everyday meals and entertaining. Just off the kitchen, step outside to the expansive covered porch overlooking the backyard-a wonderful spot to relax or dine. The living room is warm and inviting, featuring a brick wood-burning fireplace and large bay window that fills the space with natural light. Conveniently located just off the living room is the laundry/mudroom with a separate outside entrance, making everyday tasks a breeze. The first floor also features one of the home's four spacious bedrooms and a powder room. Upstairs, you'll find two additional spacious bedrooms and a hall bathroom. The primary bedroom offers a large walk-in closet with built-in storage. The finished basement adds valuable living space and flexibility, featuring a separate entrance, fourth bedroom and full bathroom-perfect for guests, a home office, recreation space, or extended living arrangements. The backyard is truly special with plenty of yard space to enjoy and entertain. Relax on the covered porch or gather around the fire pit. The garage is oversized with a loft offering plenty of room for storage, hobbies, or additional workspace. Additional updates include a new boiler (2021), chimney liner (2026), and new basement flooring (2026). With its flexible layout, thoughtful updates, and inviting indoor and outdoor spaces, 282 Glendale Ave offers the perfect blend of charm and functionality. Conveniently located near shops, restaurants, and major highways, this is a home you won't want to miss.
For sale
Price cut: $16K (8/28)
$459,000
282 Glendale Ave, Pottstown, PA 19464
4beds
2,568sqft
Single Family Residence
Built in 1947
0.43 Acres Lot
$453,200 Zestimate®
$179/sqft
$-- HOA
What's special
Four spacious bedroomsBrick wood-burning fireplaceBright and rustic kitchen
- 25 days
- 1,515
- 89
Likely to sell faster than
Zillow last checked:
Listing updated:
Listed by:
Lauren Tedesco 484-942-8711,
Keller Williams Main Line 6105200100
Source: Bright MLS,MLS#: PAMC2190402
Facts & features
Interior
Bedrooms & bathrooms
- Bedrooms: 4
- Bathrooms: 3
- Full bathrooms: 2
- 1/2 bathrooms: 1
- Main level bathrooms: 1
- Main level bedrooms: 1
Basement
- Area: 800
Heating
- Hot Water, Oil
Cooling
- Window Unit(s)
Appliances
- Included: Water Heater
Features
- Basement: Finished
- Number of fireplaces: 1
- Fireplace features: Wood Burning
Interior area
- Total structure area: 2,568
- Total interior livable area: 2,568 sqft
- Finished area above ground: 1,768
- Finished area below ground: 800
Property
Parking
- Total spaces: 2
- Parking features: Storage, Oversized, Detached, Driveway
- Garage spaces: 2
- Has uncovered spaces: Yes
Accessibility
- Accessibility features: None
Features
- Levels: Two
- Stories: 2
- Pool features: None
Lot
- Size: 0.43 Acres
Details
- Additional structures: Above Grade, Below Grade
- Parcel number: 600001192008
- Zoning: RESIDENTIAL
- Special conditions: Standard
Construction
Type & style
- Home type: SingleFamily
- Architectural style: Cape Cod
- Property subtype: Single Family Residence
Materials
- Masonry
- Foundation: Block
Condition
- Very Good
- New construction: No
- Year built: 1947
Utilities & green energy
- Sewer: Public Sewer
- Water: Well
Community & HOA
Community
- Subdivision: None Available
HOA
- Has HOA: No
Location
- Region: Pottstown
- Municipality: UPPER POTTSGROVE TWP
Financial & listing details
- Price per square foot: $179/sqft
- Tax assessed value: $119,030
- Annual tax amount: $6,243
- Date on market: 8/14/2026
- Listing agreement: Exclusive Right To Sell
- Listing terms: Conventional,FHA,VA Loan,Cash
- Inclusions: Washer / Dryer, Refrigerator, Kitchen Island, Pantry, Window Ac Units, Tv Mount, Woodshed And Firewood All As Is With No Monetary Value
- Exclusions: Tv
- Ownership: Fee Simple
Estimated market value
$453,200
$431,000 - $476,000
$3,035/mo
Price history
| Date | Event | Price |
|---|---|---|
| 8/28/2026 | Price change | $459,000-3.4%$179/sqft |
Source:  Bright MLS #PAMC2190402 Report a problem Bright MLS #PAMC2190402 Report a problem | ||
| 8/14/2026 | Listed for sale | $475,000+69.6%$185/sqft |
Source: Bright MLS #PAMC2190402 Report a problem | ||
| 3/11/2023 | Listing removed | -- |
Source: Bright MLS #PAMC680410 Report a problem | ||
| 3/10/2021 | Sold | $280,000-1.8%$109/sqft |
Source: Public Record Report a problem | ||
| 2/23/2021 | Pending sale | $285,000$111/sqft |
Source: Bright MLS #PAMC680410 Report a problem | ||
| 2/8/2021 | Listing removed | -- |
Source: Bright MLS #PAMC680410 Report a problem | ||
| 1/26/2021 | Contingent | $285,000$111/sqft |
Source: Bright MLS #PAMC680410 Report a problem | ||
| 1/22/2021 | Listed for sale | $285,000+32.6%$111/sqft |
Source: Bright MLS #PAMC680410 Report a problem | ||
| 7/27/2017 | Sold | $215,000+0.9%$84/sqft |
Source: Public Record Report a problem | ||
| 1/11/2017 | Sold | $213,000-1.3%$83/sqft |
Source: Public Record Report a problem | ||
| 10/31/2016 | Price change | $215,900-2.3%$84/sqft |
Source: Springer Realty Group - Limerick #6862517 Report a problem | ||
| 10/20/2016 | Price change | $221,000-1.8%$86/sqft |
Source: Springer Realty Group - Limerick #6862517 Report a problem | ||
| 9/20/2016 | Listed for sale | $225,000+12.6%$88/sqft |
Source: Springer Realty Group - Limerick #6862517 Report a problem | ||
| 10/3/2006 | Sold | $199,900$78/sqft |
Source: Public Record Report a problem | ||
Public tax history
| Year | Property taxes | Tax assessment |
|---|---|---|
| 2025 | $5,937 +2.9% | $119,030 |
| 2024 | $5,770 | $119,030 |
| 2023 | $5,770 +3.6% | $119,030 |
| 2022 | $5,570 +1.5% | $119,030 |
| 2021 | $5,489 +0.4% | $119,030 |
| 2020 | $5,469 +0.5% | $119,030 |
| 2019 | $5,441 -0.7% | $119,030 |
| 2018 | $5,477 +1.2% | $119,030 |
| 2017 | $5,413 +1.2% | $119,030 |
| 2016 | $5,350 +1.2% | $119,030 |
| 2015 | $5,289 +7.4% | $119,030 +5.7% |
| 2014 | $4,926 +1.9% | $112,630 |
| 2013 | $4,832 +2.3% | $112,630 |
| 2012 | $4,722 +2.6% | $112,630 |
| 2011 | $4,601 +3.7% | $112,630 |
| 2010 | $4,436 +5.3% | $112,630 |
| 2009 | $4,212 +7.3% | $112,630 |
| 2008 | $3,925 +3.3% | -- |
| 2007 | $3,799 +4.5% | -- |
| 2006 | $3,635 +3.7% | -- |
| 2005 | $3,505 +4.8% | -- |
| 2004 | $3,345 +6.5% | -- |
| 2003 | $3,142 +8.6% | -- |
| 2002 | $2,893 +1.5% | -- |
| 2000 | $2,849 | -- |
| 1999 | $2,849 | -- |
Find assessor info on the county website
Monthly payment
Est. payment
Payment breakdown
Explore the cost of this home by adjusting the details. Changes won't be saved.Climate risks
Neighborhood: 19464
Nearby schools
Schools provided by the listing agent
- District: Pottsgrove
Source: Bright MLS. This data may not be complete. We recommend contacting the local school district to confirm school assignments for this home.

Similar homes
- $524,9005 bd4 ba2.7k sqft318 Rosedale Dr, Pottstown, PA 19464For Sale
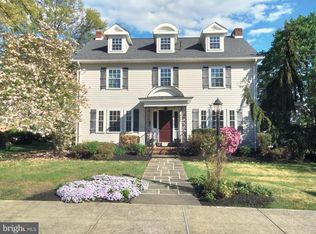
 MLS ID #PAMC2175150, Jim Watters, 422 Commercial Realty. Bright MLS
 - $459,9003 bd2 ba1.7k sqft1848 S Keim St, Pottstown, PA 19465For Sale
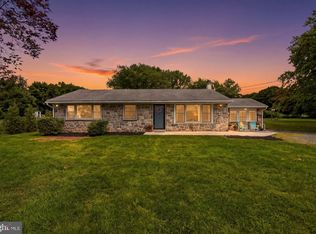 MLS ID #PACT2134000, Kate McNamara, Coldwell Banker Realty. Bright MLS
 - $434,9003 bd3 ba2.1k sqft65 Hess Ln, Douglassville, PA 19518For Sale
 MLS ID #PABK2077514, Brittany Mancuso, Realty One Group Exclusive. Bright MLS
 - $349,0003 bd2 ba1.4k sqft241 Root Ave, Pottstown, PA 19465For Sale
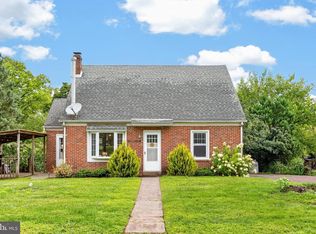 MLS ID #PACT2134222, Bob Raynor, BHHS Fox & Roach-Collegeville. Bright MLS
 - $424,9005 bd2 ba2.2k sqft107 E Main St, Pottstown, PA 19465For SaleMLS ID #PACT2131136, Tania Schade, SERHANT PENNSYLVANIA LLC. Bright MLS
- $450,0004 bd2 ba2k sqft70 Ridge Rd, Phoenixville, PA 19460For SaleMLS ID #PACT2131900, Christopher Holt, Iron Valley Real Estate Exton. Bright MLS
- $475,0003 bd2 ba1.5k sqft108 Petal Dr, Pottstown, PA 19464For SaleMLS ID #PAMC2192760, Andrew Herb, Herb Real Estate, Inc.. Bright MLS
- $449,9004 bd2 ba2.1k sqft136 Souder Rd, Royersford, PA 19468For SaleMLS ID #PAMC2171178, Joshua McKnight, Keller Williams Real Estate-Horsham. Bright MLS
- $269,0004 bd3 ba2.2k sqft644 Chestnut St, Pottstown, PA 19464For SaleMLS ID #PAMC2187834, Shannon Bruno, Keller Williams Realty Group. Bright MLS
- $450,0004 bd2 ba2.1k sqft3901 Beth Dr, Collegeville, PA 19426For SaleMLS ID #PAMC2192370, Shirley Hampton, Realty One Group Restore - Collegeville. Bright MLS
- $437,5004 bd-- ba2.4k sqft125 E Chestnut St, Bechtelsville, PA 19505For SaleMLS ID #PABK2077426, Cydney Long, EXP Realty, LLC. Bright MLS
- $475,0002 bd2 ba2.3k sqft245 Zieber Rd, Spring City, PA 19475For SaleMLS ID #PACT2128752, Dee McClimon, Century 21 Norris-Valley Forge. Bright MLS
- $299,9003 bd3 ba1.5k sqft623 Holly Dr, Stowe, PA 19464For SaleMLS ID #PAMC2190302, Mark Crystal, Sands & Company Real Estate. Bright MLS
- $525,0003 bd2 ba1.6k sqft2586 Cherry Ct, Gilbertsville, PA 19525For SaleMLS ID #PAMC2190858, Mary Jaronski, Realty One Group Restore - Collegeville. Bright MLS
- $539,9994 bd2 ba2.9k sqft219 Stoney Run Rd, Spring City, PA 19475For SaleMLS ID #PACT2123674, Karen Horn, Howard Hanna Real Estate Services. Bright MLS
- $639,9004 bd3 ba2.9k sqft303 Fox Trl, Royersford, PA 19468For SaleMLS ID #PAMC2192380, Lou M. Muscella, Realty One Group Restore - Collegeville. Bright MLS
- $499,9005 bd3 ba2.3k sqft18 Hillside Rd, Birdsboro, PA 19508For SaleMLS ID #PABK2075328, Wendy McCooey, RE/MAX Of Reading. Bright MLS
- $369,9003 bd2 ba2.1k sqft1121 Church Rd, East Greenville, PA 18041For SaleMLS ID #PAMC2191932, Georgine Burg, Brode & Brooks Inc. Bright MLS
- $490,0004 bd2 ba1.3k sqft315 Oak Ln W, Exton, PA 19341For SaleMLS ID #PACT2132442, Tom Toole III, RE/MAX Main Line-West Chester. Bright MLS
