Skip main navigation
Off market
  • $637,900

    282 Glenwood Rd, Pine Island, NY 10969

    3beds
    1,872sqft
    SingleFamily
    Built in 1999
    2.2 Acres Lot
    $637,900 Zestimate®
    $341/sqft
    $3,733 Estimated rent

    Home value

    $637,900

    $606,000 - $670,000

    $3,733/mo

    Zestimate® history
    Loading
    Loading...

    Owner options

    List your home for rent

    $3,733/mo

    Rent Zestimate®

    Find your next renter with Zillow Rental Manager. Plus, with online applications, you can quickly screen prospective tenants – for free.

    Learn more

    $3,733/mo

    Rent Zestimate®

    Refinance and save

    $4,430/mo

    Est. payment

    Refinancing to a lower rate could help reduce your monthly payments and save thousands over the life of the loan.

    See today's rates

    $4,430/mo

    Est. payment

    Explore your selling options

    Work with a Zillow partner agent

    Leverage their expertise and Zillow's premium Showcase listings to get your home seen by more buyers.

    Get started

    List with your own agent

    Get your home in front of millions of buyers by listing it on Zillow.

    Learn how to do it

    Sell it yourself

    Take full control of how buyers see your home on Zillow by listing For Sale by Owner (FSBO).

    List your home

    What's special

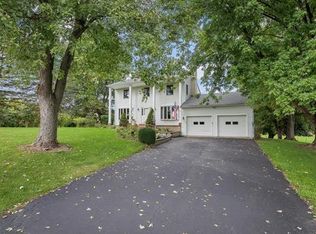
    First time offering on this classic Cape Cod home in Pine Island, NY. Owners have meticulously maintained this home inside and out. As you enter you'll notice the classic woodwork, 6 panel solid wood doors and hardwood floors which gives this home its character. Large living room w/ wood stove offers lots of seating potential. There's also a first floor bedroom w/full bath as well as an office for those work from home days. Spacious kitchen w/stainless steel appliances, new stove(2020) and granite countertops with plenty of workspace for the home chef. There's also a pantry and convenient half bath. Second floor has master bedroom and bath and 3rd bedroom. A backyard oasis awaits featuring a gorgeous inground pool, mature landscaping & perennial gardens. Comfortable (18' x 30) back deck for entertaining. Finished basement & storage add's add'l sq.ftg.. 2 car garage/large driveway Reasonable taxes. Enjoy summer vacations here at home!! Views of the mountains & Pochuck Creek.

    This property is off market, which means it's not currently listed for sale or rent on Zillow. This may be different from what's available on other websites or public sources.

    Facts & features

    Interior

    Bedrooms & bathrooms
    • Bedrooms: 3
    • Bathrooms: 3
    • Full bathrooms: 2
    • 1/2 bathrooms: 1
    Heating
    • Baseboard, Other
    Features
    • 1st Floor Bedrm
    • Basement: Finished, Walk-Out Access
    • Has fireplace: Yes
    • Fireplace features: Wood Burning Stove
    Interior area
    • Total interior livable area: 1,872 sqft

    Property

    Parking
    • Parking features: Garage - Attached
    Features
    • Patio & porch: Porch, Deck
    • Exterior features: Other
    • Pool features: Inground Pool
    Lot
    • Size: 2.20 Acres
    • Features: Level
    Details
    • Parcel number: 3354899312

    Construction

    Type & style
    • Home type: SingleFamily
    • Architectural style: Cape
    Materials
    • Metal
    Condition
    • Year built: 1999

    Utilities & green energy

    • Sewer: Septic Tank
    • Water: Well

    Community & neighborhood

    Location
    • Region: Pine Island

    Other

    Other facts
    • Appliances: Dryer, Refrigerator, Washer, Range, Microwave, Water Purifier Owned
    • Basement: Finished, Walk-Out Access
    • Cooling: Central Air
    • ConstructionMaterials: Vinyl Siding, Modular
    • FireplaceYN: 1
    • Heating: Oil, Baseboard
    • Flooring: Hardwood
    • Inclusions: Dryer, Refrigerator, Washer, Oven/Range, Generator, Microwave, Water Conditioner Owned
    • PropertyType: Residential
    • PatioAndPorchFeatures: Porch, Deck
    • PoolFeatures: Inground Pool
    • SeniorCommunityYN: 0
    • WaterSource: Well
    • ArchitecturalStyle: Cape
    • LotFeatures: Level
    • RoadResponsibility: Public Maintained Road
    • HotWater: Fuel Oil Stand Alone
    • InteriorFeatures: 1st Floor Bedrm
    • View: Panoramic
    • Sewer: Septic Tank
    • ParkingFeatures: Driveway
    • FireplaceFeatures: Wood Burning Stove
    • PoolPrivateYN: 0
    • SpaYN: 0

    Price history

    DateEventPrice
    7/24/2020Sold$452,500+6.5%$242/sqft
    Source: OneKey® MLS as distributed by MLS GRID #H6041952 Report a problem
    6/13/2020Listed for sale$425,000+88.9%$227/sqft
    Source: BHG Rand Realty #H6041952 Report a problem
    11/23/1994Sold$225,000$120/sqft
    Source: Public Record Report a problem

    Public tax history

    YearProperty taxesTax assessment
    2025-- $44,000
    2024-- $44,000
    2023-- $44,000
    2022-- $44,000
    2021-- $44,000
    2020-- $44,000
    2019-- $44,000
    2018-- $44,000
    2017$8,638 $44,000
    2016-- $44,000
    2015-- $44,000
    2014-- $44,000
    2013-- $44,000
    2012-- $44,000 +7.8%
    2011-- $40,800
    2010-- $40,800
    2009-- $40,800
    2007-- $40,800
    2006-- $40,800
    2005-- $40,800 +5.2%
    2004-- $38,800
    2002-- $38,800
    2001-- $38,800
    2000-- $38,800

    Find assessor info on the county website

    Neighborhood: 10969

    Nearby schools

    GreatSchools rating
    Schools provided by the listing agent
    • Elementary: SANFORDVILLE ELEMENTARY SCHOOL
    • Middle: WARWICK VALLEY MIDDLE SCHOOL
    • High: WARWICK VALLEY HIGH SCHOOL
    • District: WARWICK VALLEY

    Source: The MLS. This data may not be complete. We recommend contacting the local school district to confirm school assignments for this home.