Skip main navigation
Closed
  • $541,100

    282 GRAY WOLF Trail, Jacksonville, FL 32081

    5beds
    2,510sqft
    Single Family Residence
    Built in 2015
    -- sqft lot
    $541,100 Zestimate®
    $216/sqft
    $3,686 Estimated rent

    Home value

    $541,100

    $498,000 - $584,000

    $3,686/mo

    Zestimate® history
    Loading
    Loading...

    Owner options

    List your home for rent

    $3,686/mo

    Rent Zestimate®

    Find your next renter with Zillow Rental Manager. Plus, with online applications, you can quickly screen prospective tenants – for free.

    Learn more

    $3,686/mo

    Rent Zestimate®

    Refinance and save

    $4,096/mo

    Est. payment

    Refinancing to a lower rate could help reduce your monthly payments and save thousands over the life of the loan.

    See today's rates

    $4,096/mo

    Est. payment

    Explore your selling options

    Work with a Zillow partner agent

    Leverage their expertise and Zillow's premium Showcase listings to get your home seen by more buyers.

    Get started

    List with your own agent

    Get your home in front of millions of buyers by listing it on Zillow.

    Learn how to do it

    Sell it yourself

    Take full control of how buyers see your home on Zillow by listing For Sale by Owner (FSBO).

    List your home

    What's special

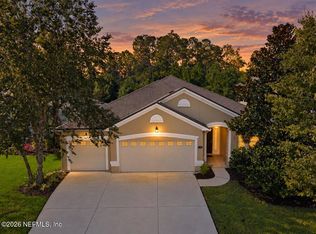
    *OPEN HOUSE SATURDAY 5/20 11-1*Best Value in Nocatee! LOWEST $/SQFT Spacious 4BD+Ofc 2510sf in Nocatee. Quiet culdesac w/pristine wood views! Gourmet Kit w/oversized prep island, stainless appl, gas range, dbl ovens & dbl pantries! Open Floorplan with peaceful nature views when cooking in the kitchen, eating in the casual dining rm or lounging in the fam rm. Split bdrm design puts the master on opposite side of home from other bedrooms for privacy. Paver driveway&extended screen patio. One of the few Nocatee communities with pool,ballfield,dog park, playground in the actual neighborhood! Plus Nocatee amenities of Splash Parks,Playgrounds,Sports Courts,Dog Parks,Trails&more! Live the Resort Life w/amenities galore plus the convenience of grocery stores, restaurants & more just minutes away Live the Resort Life at the many different Parks and Pools open to Nocatee Residents, surrounded by a manicured landscape, and lined with Palm trees. Splash Park, Spray Park, Adult Pool, heated junior Olympic-sized Pool with swim lanes, community pools, Fitness Center, Dog Parks, Picnic Gazebos, Nature Trails, Playgrounds, Tennis and Basketball courts! Plus Farmer's Market, Grocery Stores, Doctor's Dry Cleaner, Hair Salon and Restaurants all in the Nocatee Town Center. Close to the new Durbin Crossing Shopping Center with home depot & movie theaters, easy access to main roads for commuting and 17 minutes to the beach. Buy a lifestyle, not just a home.

    This property is off market, which means it's not currently listed for sale or rent on Zillow. This may be different from what's available on other websites or public sources.
    Zillow last checked:

    Listing updated:

    Listed by:

    CAREY FRANKEL 904-273-0125,

    PHYLLIS FRANKEL REALTY GROUP 904-273-0125

    Bought with:

    RE/MAX UNLIMITED

    Source: realMLS,MLS#: 1215896MLS Logo

    Facts & features

    Interior

    Bedrooms & bathrooms
    • Bedrooms: 5
    • Bathrooms: 3
    • Full bathrooms: 2
    • 1/2 bathrooms: 1
    Primary bedroom
    • Level: First
    • Area: 98 Square Feet
    • Dimensions: 14.00 x 7.00
    Bedroom 1
    • Level: First
    • Area: 130 Square Feet
    • Dimensions: 13.00 x 10.00
    Bedroom 2
    • Level: First
    • Area: 121 Square Feet
    • Dimensions: 11.00 x 11.00
    Bedroom 3
    • Level: First
    • Area: 121 Square Feet
    • Dimensions: 11.00 x 11.00
    Bedroom 4
    • Description: No closet. Ofc/Study
    • Level: First
    • Area: 143 Square Feet
    • Dimensions: 11.00 x 13.00
    Dining room
    • Description: Separate Dining Room
    • Level: First
    • Area: 154 Square Feet
    • Dimensions: 11.00 x 14.00
    Family room
    • Level: First
    • Area: 304.08 Square Feet
    • Dimensions: 16.80 x 18.10
    Kitchen
    • Level: First
    • Area: 271.5 Square Feet
    • Dimensions: 15.00 x 18.10
    Other
    • Description: Breakfast Room
    • Level: First
    • Area: 146.47 Square Feet
    • Dimensions: 9.70 x 15.10
    Heating
    • Central
    Cooling
    • Central Air
    Appliances
    • Included: Dishwasher, Disposal, Electric Range, Ice Maker, Microwave, Refrigerator, Tankless Water Heater
    • Laundry: Electric Dryer Hookup, Washer Hookup
    Features
    • Breakfast Bar, Breakfast Nook, Built-in Features, Entrance Foyer, Kitchen Island, Pantry, Primary Bathroom -Tub with Separate Shower, Master Downstairs, Solar Tube(s), Split Bedrooms, Walk-In Closet(s)
    • Flooring: Carpet, Tile
    Interior area
    • Total interior livable area: 2,510 sqft

    Property

    Parking
    • Total spaces: 2
    • Parking features: Attached, Garage
    • Attached garage spaces: 2
    Features
    • Stories: 1
    • Patio & porch: Front Porch, Patio, Porch, Screened
    • Has view: Yes
    • View description: Protected Preserve
    Lot
    • Dimensions: 63 x 150 x 60 x 135
    • Features: Cul-De-Sac, Wooded
    Details
    • Parcel number: 1681480635

    Construction

    Type & style
    • Home type: SingleFamily
    • Architectural style: Ranch
    • Property subtype: Single Family Residence
    Materials
    • Fiber Cement
    • Roof: Shingle
    Condition
    • New construction: No
    • Year built: 2015

    Utilities & green energy

    • Sewer: Public Sewer
    • Water: Public
    • Utilities for property: Propane

    Community & neighborhood

    Security
    • Security features: Smoke Detector(s)
    Location
    • Region: Ponte Vedra
    • Subdivision: Nocatee

    HOA & financial

    HOA
    • Has HOA: Yes
    • HOA fee: $396 annually
    • Amenities included: Pool, Basketball Court, Boat Launch, Children's Pool, Clubhouse, Fitness Center, Jogging Path, Playground, Tennis Court(s)

    Other

    Other facts
    • Listing terms: Cash,Conventional,FHA,VA Loan
    • Road surface type: Asphalt

    Price history

    DateEventPrice
    7/6/2023Sold$580,000-3.3%$231/sqft
    Source: realMLS #1215896 Report a problem
    6/7/2023Pending sale$599,900$239/sqft
    Source: realMLS #1215896 Report a problem
    5/17/2023Price change$599,900-2.4%$239/sqft
    Source: realMLS #1215896 Report a problem
    4/11/2023Price change$614,900-5.4%$245/sqft
    Source: realMLS #1215896 Report a problem
    3/11/2023Listed for sale$649,900+51.1%$259/sqft
    Source: realMLS #1215896 Report a problem
    4/8/2021Sold$430,000-2.3%$171/sqft
    Source: realMLS #1096533 Report a problem
    3/12/2021Pending sale$440,000$175/sqft
    Source: realMLS #1096533 Report a problem
    2/28/2021Contingent$440,000$175/sqft
    Source: realMLS #1096533 Report a problem
    2/26/2021Listed for sale$440,000$175/sqft
    Source: realMLS #1096533 Report a problem

    Public tax history

    Tax history is unavailable.

    Neighborhood: 32081

    Nearby schools

    GreatSchools rating
    Schools provided by the listing agent
    • Elementary: Bartram Springs
    • Middle: Twin Lakes Academy
    • High: Atlantic Coast

    Source: realMLS. This data may not be complete. We recommend contacting the local school district to confirm school assignments for this home.

    Get a cash offer in 3 minutes
    Find out how much your home could sell for in as little as 3 minutes with a no-obligation cash offer.
    Estimated market value
    $541,100
    Get a cash offer in 3 minutes
    Find out how much your home could sell for in as little as 3 minutes with a no-obligation cash offer.
    Estimated market value
    $541,100