Skip main navigation
Sold for $945,000
  • $945,000

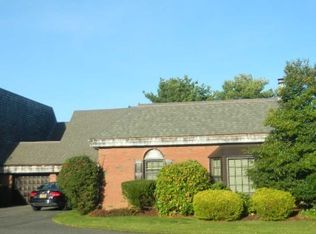
    282 Helm Lane, Bay Shore, NY 11706

    3beds
    2,108sqft
    Condominium, Residential
    Built in 1977
    -- sqft lot
    $916,800 Zestimate®
    $448/sqft
    $4,078 Estimated rent

    Home value

    $916,800

    $871,000 - $963,000

    $4,078/mo

    Zestimate® history
    Loading
    Loading...

    Owner options

    List your home for rent

    $4,078/mo

    Rent Zestimate®

    Find your next renter with Zillow Rental Manager. Plus, with online applications, you can quickly screen prospective tenants – for free.

    Learn more

    $4,078/mo

    Rent Zestimate®

    Refinance and save

    $7,492/mo

    Est. payment

    Refinancing to a lower rate could help reduce your monthly payments and save thousands over the life of the loan.

    See today's rates

    $7,492/mo

    Est. payment

    Explore your selling options

    Work with a Zillow partner agent

    Leverage their expertise and Zillow's premium Showcase listings to get your home seen by more buyers.

    Get started

    List with your own agent

    Get your home in front of millions of buyers by listing it on Zillow.

    Learn how to do it

    Sell it yourself

    Take full control of how buyers see your home on Zillow by listing For Sale by Owner (FSBO).

    List your home

    What's special

    Abundant natural lightCentral air conditioningComfortable workspaceSpacious bedroomBright main-level officeHigh ceilingsOversized patio
    Discover elevated living and exceptional outdoor space in this highly sought-after Atlantis model, ideally positioned on the desirable west side of The Admiralty. Known as the largest and one of the most coveted floor plans in the community, this Atlantis model offers a rare combination of generous scale, classic design, and seamless indoor-outdoor living in one of Bay Shore’s premier waterfront communities. A welcoming entry foyer introduces the home’s gracious colonial layout where high ceilings, hardwood floors, crown and base moldings and abundant natural light create a warm and refined atmosphere. The spacious formal living room features a wall of sliding glass doors that frame views of the expansive patio and beautiful open yard area. The formal dining room offers an elegant space for gatherings and celebrations with windows that fill the room with natural light. A bright main-level office includes custom wood built-ins and file drawers, offering abundant storage and a comfortable workspace. The eat-in kitchen is well designed with plenty of cabinetry and workspace, along with room for everyday dining. Sliding doors open directly to the patio, creating a seamless connection to outdoor living and entertaining, while direct access to the attached garage, pantry and laundry adds everyday convenience Adjacent to the kitchen, a spacious den or bonus room with skylight and patio access offers exceptional flexibility and can serve as an additional bedroom, TV Room, guest space, home office or creative studio. A beautifully placed powder room with tiled flooring completes the main level. Upstairs, the primary suite serves as a private retreat, featuring a spacious bedroom, two walk-in closets, and a separate sitting room ideal for an office, reading lounge, or relaxing retreat. Sliding doors open to a private balcony overlooking the expansive yard and patio below. The en-suite bath includes a separate vanity area and a private full bathroom. Enjoy easy access to attic storage from the Primary as well. Two additional bedrooms offer generous closets and are conveniently located close to the second full bathroom which is enhanced by a solar tube providing natural light. The outdoor setting is truly exceptional with an oversized patio and expansive east facing yard creating the perfect space for outdoor dining, entertaining, gardening or simply enjoying the open surroundings. The attached one-car garage provides direct access to the home adding to everyday convenience and ease. Additional highlights include central air conditioning, an energy efficient Bosch air handler and thoughtful storage throughout. Residents of The Admiralty enjoy a resort-style, maintenance-free lifestyle with amenities including marina with associated docking, kayak and paddleboard storage, waterfront heated pool, clubhouse with gym, har-tru tennis courts, pickleball, dog run, walking trail, 24/7 guarded gate and beautifully maintained grounds. Ideally located just moments from Bay Shore’s vibrant downtown, Fire Island ferries, ocean beaches, shopping, dining, and the Long Island Railroad. This exceptional Atlantis model offers space, flexibility, and effortless living in The Admiralty, a premier waterfront community set along the beautiful shores of the Great South Bay on Long Island’s South Shore

    Zillow last checked:

    Listing updated:

    Listed by:

    Megan Gardner 631-255-3878,

    Signature Premier Properties 631-647-4880,

    Barbara Fishkind 631-680-9212,

    Signature Premier Properties

    Bought with:

    Megan Gardner, 10401373286

    Signature Premier Properties

    Barbara Fishkind, 40FI1068194

    Signature Premier Properties

    Source: OneKey® MLS as distributed by MLS GRID,MLS#: 975202MLS Logo

    Facts & features

    Interior

    Bedrooms & bathrooms
    • Bedrooms: 3
    • Bathrooms: 3
    • Full bathrooms: 2
    • 1/2 bathrooms: 1
    Other
    • Description: Entry Foyer, Formal Living Room, Formal Dining Room, Eat In Kitchen, Den , 1/2 Bath
    • Level: First
    Other
    • Description: Primary Suite w/ En-Suite Bath & Sitting Room 2 Closets & Balcony, Bedroom, Bedroom, Full Bath
    • Level: Second
    Heating
    • Electric
    Cooling
    • Central Air
    Appliances
    • Included: Dishwasher, Dryer, Electric Cooktop, Electric Oven, Electric Water Heater, Freezer, Refrigerator, Washer
    • Laundry: In Hall, In Unit, Inside
    Features
    • Ceiling Fan(s), Crown Molding, Eat-in Kitchen, Entrance Foyer, Formal Dining, High Ceilings, His and Hers Closets, Primary Bathroom, Recessed Lighting, Storage
    • Flooring: Carpet, Hardwood
    • Windows: Skylight(s)
    • Attic: Partial,Storage
    • Has fireplace: No
    • Common walls with other units/homes: 2+ Common Walls
    Interior area
    • Total structure area: 2,108
    • Total interior livable area: 2,108 sqft

    Property

    Parking
    • Total spaces: 1
    • Parking features: Driveway, Garage, Private
    • Garage spaces: 1
    • Has uncovered spaces: Yes
    Accessibility
    • Accessibility features: Stair Lift
    Features
    • Patio & porch: Patio
    • Exterior features: Balcony, Garden
    Lot
    • Size: 4,356 sqft
    Details
    • Parcel number: 0500470010100026000
    • Special conditions: None

    Construction

    Type & style
    • Home type: Condo
    • Property subtype: Condominium, Residential
    • Attached to another structure: Yes
    Materials
    • Brick, Frame
    Condition
    • Year built: 1977

    Utilities & green energy

    • Sewer: Public Sewer
    • Water: Public
    • Utilities for property: Electricity Connected, Sewer Connected, Trash Collection Private, Water Connected

    Community & neighborhood

    Location
    • Region: Bay Shore

    HOA & financial

    HOA
    • Has HOA: Yes
    • HOA fee: $1,043 monthly
    • Amenities included: Boat Dock, Clubhouse, Dog Park, Fitness Center, Gated, Landscaping, Lounge, Pool, Powered Boats Allowed, Snow Removal, Tennis Court(s), Trash
    • Services included: Common Area Maintenance, Maintenance Grounds, Pool Service, Snow Removal, Trash, Water
    • Association name: Admiralty

    Other

    Other facts
    • Listing agreement: Exclusive Right To Sell

    Price history

    DateEventPrice
    6/26/2026Sold$945,000+5%$448/sqft
    Source: OneKey® MLS as distributed by MLS GRID #975202 Report a problem
    5/1/2026Pending sale$899,999$427/sqft
    Source: OneKey® MLS as distributed by MLS GRID #975202 Report a problem
    4/8/2026Listed for sale$899,999+150%$427/sqft
    Source: OneKey® MLS as distributed by MLS GRID #975202 Report a problem
    10/22/1999Sold$360,000+0.7%$171/sqft
    Source: Public Record Report a problem
    1/6/1999Sold$357,500$170/sqft
    Source: Public Record Report a problem

    Public tax history

    YearProperty taxesTax assessment
    2025-- $61,900
    2024-- $61,900
    2023-- $61,900
    2022-- $61,900
    2021-- $61,900
    2020-- $61,900
    2019-- $61,900
    2018-- $61,900
    2017$16,545 $61,900
    2016-- $61,900
    2015-- $61,900
    2014-- $61,900
    2013-- $61,900
    2012-- $61,900
    2011-- $61,900
    2010-- $61,900
    2009-- $61,900 -12.8%
    2008-- $71,000
    2007$14,239 +20.8%$71,000
    2005$11,783 +5.8%$71,000
    2004$11,137 +5.9%$71,000
    2003$10,512 +5.6%$71,000
    2002$9,954 $71,000
    2001-- $71,000
    2000$10,270 $71,000

    Find assessor info on the county website

    Neighborhood: 11706

    Nearby schools

    GreatSchools rating
    Schools provided by the listing agent
    • Elementary: Brook Avenue Elementary School
    • Middle: Bay Shore Middle School
    • High: Bay Shore Senior High School

    Source: OneKey® MLS as distributed by MLS GRID. This data may not be complete. We recommend contacting the local school district to confirm school assignments for this home.

    Get a cash offer in 3 minutes
    Find out how much your home could sell for in as little as 3 minutes with a no-obligation cash offer.
    Estimated market value
    $916,800
    Get a cash offer in 3 minutes
    Find out how much your home could sell for in as little as 3 minutes with a no-obligation cash offer.
    Estimated market value
    $916,800