This beautifully updated L-shaped 3 bed/2 full bath ranch isn’t just a house—it’s a space that works with your life. From the start, you’ll notice how the layout gives everyone their own little corner of comfort, thanks to multiple spacious and separated living areas. Whether it’s movie nights in the cozy front living room—complete with a gas fireplace and mantle—or sipping your morning coffee in the 3-season enclosed patio just beyond it, every inch of this home was designed for ease and enjoyment. The eat-in galley kitchen is not only functional, but smartly laid out with plenty of cabinet and counter space—ready for weeknight dinners or weekend baking sprees. And just off the kitchen? A bonus family room that’s truly a chameleon. Need a playroom? Home office? Formal dining room? It can be whatever you need. Glass doors lead to a private front patio, while charming built-ins add character and function. Down the hall, all three bedrooms feature original hardwood flooring—warm and timeless. The primary suite offers its own en-suite bath, while a second full bathroom ensures no waiting in the morning rush. Outside, the backyard is a peaceful retreat with mature landscaping, a lovely paver patio, and a utility shed for all your lawn gear. Bonus perks like a whole-house generator and a 2-car attached garage make everyday life a little easier. And if being near schools matters to you—it’s located just around the corner from the K-8 school. Call to schedule your tour today—you're going to love it!
Sold for $248,000
$248,000
282 Hickory Dr, Greenville, OH 45331
3beds
1,510sqft
Single Family Residence
Built in 1961
0.26 Acres Lot
$255,700 Zestimate®
$164/sqft
$1,728 Estimated rent
Home value
$255,700
$238,000 - $271,000
$1,728/mo
Zestimate® history
Owner options
List your home for rent
$1,728/mo
Rent Zestimate®
Find your next renter with Zillow Rental Manager. Plus, with online applications, you can quickly screen prospective tenants – for free.
$1,728/mo
Rent Zestimate®
Refinance and save
$1,643/mo
Est. payment
Refinancing to a lower rate could help reduce your monthly payments and save thousands over the life of the loan.
$1,643/mo
Est. payment
Explore your selling options
Work with a Zillow partner agent
Leverage their expertise and Zillow's premium Showcase listings to get your home seen by more buyers.
Get startedList with your own agent
Get your home in front of millions of buyers by listing it on Zillow.
Learn how to do itSell it yourself
Take full control of how buyers see your home on Zillow by listing For Sale by Owner (FSBO).
List your homeWhat's special
Gas fireplacePrivate front patioPrimary suiteLovely paver patioEn-suite bathBonus family roomOriginal hardwood flooring
Zillow last checked:
Listing updated:
Listed by:
Sue E Bowman 937-564-0712,
Howard Hanna Real Estate Serv
Bought with:
Shaun M Hayes, 2001019614
BHHS Professional Realty
Source: DABR MLS,MLS#: 936842 Originating MLS: Dayton Area Board of REALTORS
Originating MLS: Dayton Area Board of REALTORSFacts & features
Interior
Bedrooms & bathrooms
- Bedrooms: 3
- Bathrooms: 2
- Full bathrooms: 2
- Main level bathrooms: 2
Bedroom
- Level: Main
- Dimensions: 12 x 11
Bedroom
- Level: Main
- Dimensions: 16 x 11
Bedroom
- Level: Main
- Dimensions: 11 x 11
Breakfast room nook
- Level: Main
- Dimensions: 9 x 8
Family room
- Level: Main
- Dimensions: 21 x 13
Florida room
- Level: Main
- Dimensions: 8 x 23
Living room
- Level: Main
- Dimensions: 20 x 14
Heating
- Forced Air, Natural Gas
Cooling
- Central Air
Appliances
- Included: Dishwasher, Microwave, Range, Refrigerator
Features
- Galley Kitchen
- Number of fireplaces: 1
- Fireplace features: One, Gas
Interior area
- Total structure area: 1,510
- Total interior livable area: 1,510 sqft
Property
Parking
- Total spaces: 2
- Parking features: Attached, Garage, Two Car Garage
- Attached garage spaces: 2
Features
- Levels: One
- Stories: 1
- Patio & porch: Patio, Porch
- Exterior features: Porch, Patio, Storage
Lot
- Size: 0.26 Acres
- Dimensions: 0.2583
Details
- Additional structures: Shed(s)
- Parcel number: F27221225030213600
- Zoning: Residential
- Zoning description: Residential
Construction
Type & style
- Home type: SingleFamily
- Architectural style: Ranch
- Property subtype: Single Family Residence
Materials
- Brick
- Foundation: Slab
Condition
- Year built: 1961
Utilities & green energy
- Water: Public
- Utilities for property: Sewer Available, Water Available
Community & HOA
Community
- Subdivision: Royal Oaks Sub
HOA
- Has HOA: No
Location
- Region: Greenville
Financial & listing details
- Price per square foot: $164/sqft
- Tax assessed value: $194,250
- Annual tax amount: $2,058
- Date on market: 6/17/2025
Price history
| Date | Event | Price |
|---|---|---|
| 7/29/2025 | Sold | $248,000-3.9%$164/sqft |
Source:  DABR MLS #936842 Report a problem DABR MLS #936842 Report a problem | ||
| 7/8/2025 | Pending sale | $258,000$171/sqft |
Source: DABR MLS #936842 Report a problem | ||
| 7/8/2025 | Contingent | $258,000$171/sqft |
Source: DABR MLS #936842 Report a problem | ||
| 7/7/2025 | Pending sale | $258,000$171/sqft |
Source:  WRIST #1039440 Report a problem WRIST #1039440 Report a problem | ||
| 6/28/2025 | Listed for sale | $258,000$171/sqft |
Source: WRIST #1039440 Report a problem | ||
| 6/19/2025 | Pending sale | $258,000$171/sqft |
Source: WRIST #1039440 Report a problem | ||
| 6/17/2025 | Listed for sale | $258,000$171/sqft |
Source: WRIST #1039440 Report a problem | ||
| 6/17/2025 | Pending sale | $258,000$171/sqft |
Source: DABR MLS #936842 Report a problem | ||
| 6/17/2025 | Contingent | $258,000$171/sqft |
Source: DABR MLS #936842 Report a problem | ||
| 6/17/2025 | Listed for sale | $258,000+77.9%$171/sqft |
Source: DABR MLS #936842 Report a problem | ||
| 8/3/2016 | Sold | $145,000-2%$96/sqft |
Source: Public Record Report a problem | ||
| 5/27/2016 | Pending sale | $148,000$98/sqft |
Source: HER Realtors #711594 Report a problem | ||
| 5/23/2016 | Listed for sale | $148,000+3.5%$98/sqft |
Source: HER Realtors #376993 Report a problem | ||
| 5/27/2010 | Sold | $143,000$95/sqft |
Source: Public Record Report a problem | ||
Public tax history
| Year | Property taxes | Tax assessment |
|---|---|---|
| 2024 | $2,058 -0.9% | $67,990 |
| 2023 | $2,078 +14.2% | $67,990 +22.4% |
| 2022 | $1,820 -0.4% | $55,530 |
| 2021 | $1,828 -0.2% | $55,530 |
| 2020 | $1,832 +19.2% | $55,530 +16.6% |
| 2019 | $1,536 -5% | $47,620 |
| 2018 | $1,617 +21% | $47,620 |
| 2017 | $1,336 | $47,620 +47.8% |
| 2016 | $1,336 +40.9% | $32,210 |
| 2015 | $948 -0.1% | $32,210 |
| 2014 | $949 +9.4% | $32,210 +7.3% |
| 2013 | $868 +14% | $30,010 |
| 2012 | $761 -0.2% | $30,010 |
| 2011 | $763 -42.5% | $30,010 -23.1% |
| 2010 | $1,326 | $39,000 |
Find assessor info on the county website
Neighborhood: 45331
Nearby homes
- $264,5003 bd2 ba1.6k sqft278 Hickory Dr, Greenville, OH 45331Off Market
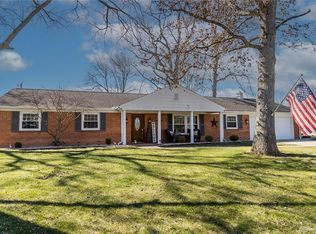
- $270,6003 bd2 ba2k sqft286 Hickory Dr, Greenville, OH 45331Off Market
- $---- bd-- ba-- sqft169 Royal Oak Dr, Greenville, OH 45331Off Market
- $293,5003 bd2 ba1.7k sqft173 Royal Oak Dr, Greenville, OH 45331Off Market
- $253,7003 bd2 ba1.7k sqft169 Royal Oaks Dr, Greenville, OH 45331Off Market
- $284,3003 bd2 ba1.9k sqft283 Hickory Dr, Greenville, OH 45331Off Market
- $355,5004 bd3 ba3k sqft274 Hickory Dr, Greenville, OH 45331Off Market
- $261,1003 bd2 ba1.8k sqft279 Hickory Dr, Greenville, OH 45331Off Market
Nearby schools
GreatSchools rating
- 5/10Greenville Elementary SchoolGrades: PK-4Distance: 0.4 mi
- 5/10Greenville Junior High SchoolGrades: 5-8Distance: 0.4 mi
- 4/10Greenville Senior High SchoolGrades: 9-12Distance: 1.1 mi
Schools provided by the listing agent
- District: Greenville
Source: DABR MLS. This data may not be complete. We recommend contacting the local school district to confirm school assignments for this home.


Get pre-qualified for a loan
At Zillow Home Loans, we can pre-qualify you in as little as 5 minutes with no impact to your credit score.An equal housing lender. NMLS #10287.
- Ohio
- Darke County
- Greenville
- 45331
- 282 Hickory Dr
Nearby cities
Nearby zip codes
Other Greenville Topics
