Explore 282 Highland Springs Loop, arranged for everyday practicality with comfortable features throughout. A central fireplace anchors the living area, complemented by a kitchen island for functional use. The primary bedroom contains a walk in closet for organized storage. An exterior patio leads to a fenced in backyard. This property is a must-see for comfort and utility. Included 100-Day Home Warranty with buyer activation
For sale
Price cut: $6K (7/9)
$236,000
282 Highland Springs Loop, Inman, SC 29349
3beds
1,368sqft
Single Family Residence, Residential
Built in ----
4,791 Square Feet Lot
$235,200 Zestimate®
$173/sqft
$-- HOA
What's special
Central fireplaceExterior patioKitchen islandFenced in backyard
- 136 days
- 645
- 36
Zillow last checked:
Listing updated:
Listed by:
Thomas Shoupe 864-531-5570,
Opendoor Brokerage,
Nakia Walker,
Opendoor Brokerage
Source: Greater Greenville AOR,MLS#: 1590102
Facts & features
Interior
Bedrooms & bathrooms
- Bedrooms: 3
- Bathrooms: 2
- Full bathrooms: 2
- Main level bathrooms: 2
- Main level bedrooms: 3
Primary bedroom
- Area: 195
- Dimensions: 15 x 13
Bedroom 2
- Area: 180
- Dimensions: 15 x 12
Bedroom 3
- Area: 135
- Dimensions: 9 x 15
Primary bathroom
- Features: Full Bath
Dining room
- Area: 117
- Dimensions: 9 x 13
Kitchen
- Area: 104
- Dimensions: 8 x 13
Living room
- Area: 238
- Dimensions: 14 x 17
Heating
- Gas Available
Cooling
- Central Air
Appliances
- Included: Dishwasher, Electric Oven, Microwave, Electric Water Heater
- Laundry: 1st Floor, Walk-in
Features
- Countertops – Quartz, Other
- Flooring: Carpet, Vinyl
- Basement: None
- Number of fireplaces: 1
- Fireplace features: Gas Starter
Interior area
- Total interior livable area: 1,368 sqft
Property
Parking
- Total spaces: 2
- Parking features: Attached, Paved
- Attached garage spaces: 2
- Has uncovered spaces: Yes
Features
- Levels: One
- Stories: 1
- Exterior features: None
Lot
- Size: 4,791 Square Feet
- Features: 1/2 Acre or Less
- Topography: Level
Details
- Parcel number: 24200011.90
Construction
Type & style
- Home type: SingleFamily
- Architectural style: Traditional
- Property subtype: Single Family Residence, Residential
Materials
- Vinyl Siding
- Foundation: Slab
- Roof: Composition
Utilities & green energy
- Sewer: Septic Tank
- Water: Private
Community & HOA
Community
- Features: Pool, Other
- Subdivision: Highland Springs
HOA
- Has HOA: Yes
- Services included: None
Location
- Region: Inman
Financial & listing details
- Price per square foot: $173/sqft
- Tax assessed value: $210,500
- Date on market: 4/30/2026
Estimated market value
$235,200
$223,000 - $247,000
$1,766/mo
Price history
| Date | Event | Price |
|---|---|---|
| 7/9/2026 | Price change | $236,000-2.5%$173/sqft |
Source:  Greater Greenville AOR #1590102 Report a problem Greater Greenville AOR #1590102 Report a problem | ||
| 6/4/2026 | Price change | $242,000-3.2%$177/sqft |
Source: Greater Greenville AOR #1590102 Report a problem | ||
| 5/21/2026 | Price change | $250,000-3.5%$183/sqft |
Source: Greater Greenville AOR #1590102 Report a problem | ||
| 5/7/2026 | Price change | $259,000-0.8%$189/sqft |
Source: Greater Greenville AOR #1590102 Report a problem | ||
| 4/30/2026 | Listed for sale | $261,000+2.4%$191/sqft |
Source: Greater Greenville AOR #1590102 Report a problem | ||
| 4/21/2026 | Sold | $254,800+57.4%$186/sqft |
Source: Public Record Report a problem | ||
| 5/14/2019 | Listing removed | $161,900+1.1%$118/sqft |
Source: CORNERSTONE REAL ESTATE GROUP #253494 Report a problem | ||
| 5/9/2019 | Sold | $160,100-1.1%$117/sqft |
Source:  SAR as distributed by MLS GRID #253494 Report a problem SAR as distributed by MLS GRID #253494 Report a problem | ||
| 8/10/2018 | Price change | $161,900+2.5%$118/sqft |
Source: CORNERSTONE REAL ESTATE GROUP #253494 Report a problem | ||
| 7/10/2018 | Listed for sale | $157,900$115/sqft |
Source: CORNERSTONE REAL ESTATE GROUP #253494 Report a problem | ||
Public tax history
| Year | Property taxes | Tax assessment |
|---|---|---|
| 2025 | -- | $7,365 |
| 2024 | $1,204 | $7,365 |
| 2023 | $1,204 | $7,365 +15% |
| 2022 | -- | $6,404 |
| 2021 | -- | $6,404 |
| 2020 | -- | $6,404 +471.8% |
| 2019 | -- | $1,120 +178.6% |
| 2018 | $141 | $402 -76.1% |
| 2017 | $141 | $1,680 |
Find assessor info on the county website
Monthly payment
Est. payment
Payment breakdown
Explore the cost of this home by adjusting the details. Changes won't be saved.Climate risks
Neighborhood: 29349
Nearby schools
Schools provided by the listing agent
- Elementary: Hendrix
- Middle: Boiling Springs
- High: Boiling Springs
Source: Greater Greenville AOR. This data may not be complete. We recommend contacting the local school district to confirm school assignments for this home.
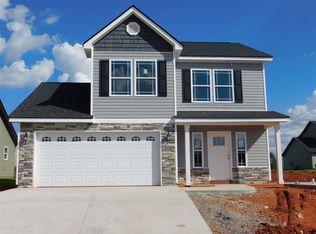
- $265,0003 bd2 ba1.5k sqft286 Highland Springs Loop, Inman, SC 29349Off Market
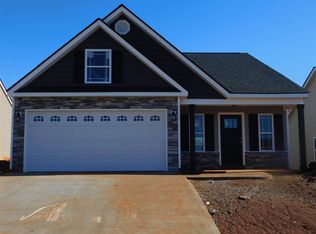
- $238,7003 bd2 ba1.2k sqft278 Highland Springs Loop, Inman, SC 29349Off Market
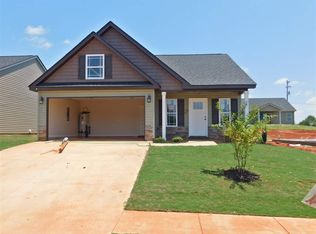
- $237,2003 bd2 ba1.2k sqft290 Highland Springs Loop, Inman, SC 29349Off Market
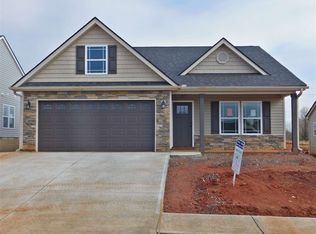
- $246,1003 bd2 ba1.3k sqft274 Highland Springs Loop, Inman, SC 29349Off Market
Similar homes
- $230,0003 bd3 ba1.4k sqft436 N Ivestor Ct, Inman, SC 29349For Sale
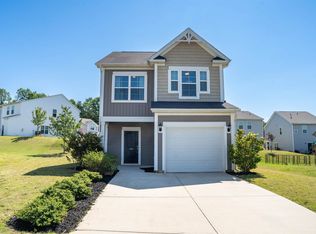 MLS ID #337109, Rusty Pruitt, Century 21 Blackwell & Co. SAR as distributed by MLS GRID
 - $235,0003 bd2 ba1.2k sqft12 Bush St, Inman, SC 29349For Sale
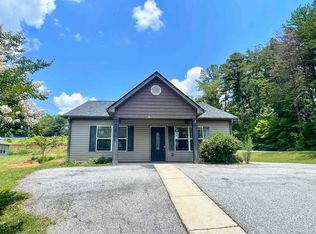 MLS ID #338251, Kathy A Crowe, BHHS C Dan Joyner - Sptbg. SAR as distributed by MLS GRID
 - $230,0003 bd3 ba1.5k sqft607 Farmstead Trl, Inman, SC 29349For Sale
 MLS ID #1595673, Paul Rogers, RE/MAX Moves Fountain Inn. Greater Greenville AOR
 - $246,0003 bd2 ba1.3k sqft680 Spartan Commodor Ln, Inman, SC 29349For Sale
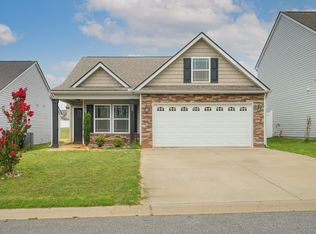 MLS ID #339840, Veronika Kucherov, NorthGroup Real Estate. SAR as distributed by MLS GRID
