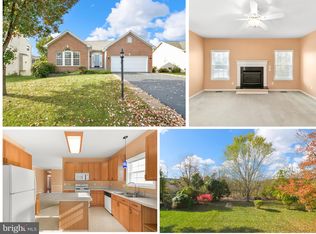
Located in Stonebridge Community in the Shenandoah Valley of the Eastern Panhandle of West Virginia. Large Rancher Style Home Located on Stonebridge Golf Course with Relaxing Water Views. The Golf Course is Now "The Sycamore and Van Metre 9 at Stonebridge". Energy Efficient Home with Active and Fully Operating Solar Panels that are Owned. The Electric Bill is Approximately $5 a Month. HUGE Savings on Such a Large Home. Meticulously Maintained Home with Open Floor Plan. Gleaming Hardwood Flooring in the Foyer, Dining Room, Family Room, and Hallway to Secondary Bedrooms. Formal Living Room with Large Window and Upgraded Carpeting. Bright and Sunny Formal Dining Room with Large Windows steps away from the Kitchen. Maple Dining Room Table, Chairs, and Two Bookshelves to Convey. Two Large Skylights in the Family Room with Blinds. High-Vaulted Ceiling in the Kitchen and Family Room with Spectacular Water and Golf Course View. Main Level Master Suite off of Family Room with Vaulted Ceiling, Large Window with Water Views, and Walk-in Closet with White California Closet System. Large Master Bathroom with Two Person Jacuzzi Tub, Separate Shower, and Double Vanity with Mirrored Medicine Cabinets. Fully Finished Lower Level with Large Bay Window. Corner Gas Burning Stone Fireplace with Wood Mantel and Stone Hearth. Large Sliding Doors to Rear Yard. Huge Lower Level Workshop with High Ceilings, Work Bench, and Storage Cabinets. Hobby/Craft Room with White Cabinetry, Peg Board, and Desk with Lots of Space for Crafts or an Office. Large Storage Room with Insulated Walls and Windows. 2 Car Attached Garage with Freshly Painted Floors and Hanging Storage Systems and Cabinets. Automatic Garage Door Opener, Keypad Entry, and Insulated Ceiling, Walls, and Garage Doors. ADT monitors security. For More Details on Improvements the Seller has Made please see "Documents". **The Seller is Building a New Home to be Ready to Move at the End of July. My seller is seeking rent back until he can move into his new home around July 31 2024.** ***Agent is Related to Owner. *** ***Sellers have set a deadline for all offers for Sunday, May 5th at 9 pm. The Sellers will decide by Monday, May 5th at 3 pm. ***
Sold for $414,900
$414,900
282 Hook Dr, Martinsburg, WV 25405
3beds
2,624sqft
Single Family Residence
Built in 2001
7,405 Square Feet Lot
$430,000 Zestimate®
$158/sqft
$2,335 Estimated rent
Home value
$430,000
$409,000 - $452,000
$2,335/mo
Zestimate® history
Owner options
List your home for rent
$2,335/mo
Rent Zestimate®
Find your next renter with Zillow Rental Manager. Plus, with online applications, you can quickly screen prospective tenants – for free.
$2,335/mo
Rent Zestimate®
Refinance and save
$2,003/mo
Est. payment
Refinancing to a lower rate could help reduce your monthly payments and save thousands over the life of the loan.
$2,003/mo
Est. payment
Explore your selling options
Work with a Zillow partner agent
Leverage their expertise and Zillow's premium Showcase listings to get your home seen by more buyers.
Get startedList with your own agent
Get your home in front of millions of buyers by listing it on Zillow.
Learn how to do itSell it yourself
Take full control of how buyers see your home on Zillow by listing For Sale by Owner (FSBO).
List your homeWhat's special
Zillow last checked:
Listing updated:
Listed by:
Stacey Nikirk 240-446-2109,
Roberts Realty Group, LLC
Bought with:
Travis Davis
Pearson Smith Realty, LLC
Source: Bright MLS,MLS#: WVBE2027546
Facts & features
Interior
Bedrooms & bathrooms
- Bedrooms: 3
- Bathrooms: 3
- Full bathrooms: 2
- 1/2 bathrooms: 1
- Main level bathrooms: 2
- Main level bedrooms: 3
Rooms
- Room types: Living Room, Dining Room, Primary Bedroom, Bedroom 2, Bedroom 3, Kitchen, Family Room, Laundry, Storage Room, Utility Room, Workshop, Hobby Room, Primary Bathroom, Full Bath
Basement
- Description: Percent Finished: 90.0
- Area: 800
Heating
- Heat Pump, Humidity Control, Active Solar, Programmable Thermostat, Solar, Electric, Natural Gas
Cooling
- Central Air, Ceiling Fan(s), Heat Pump, Programmable Thermostat, Solar On Grid, Electric
Appliances
- Included: Microwave, Dishwasher, Disposal, Dryer, Exhaust Fan, Ice Maker, Oven/Range - Gas, Range Hood, Stainless Steel Appliance(s), Washer, Water Conditioner - Owned, Water Heater, Refrigerator, Water Treat System, Electric Water Heater
- Laundry: Main Level, Washer In Unit, Dryer In Unit, Laundry Room
Features
- Breakfast Area, Built-in Features, Cedar Closet(s), Ceiling Fan(s), Dining Area, Entry Level Bedroom, Family Room Off Kitchen, Open Floorplan, Formal/Separate Dining Room, Kitchen - Table Space, Soaking Tub, Bathroom - Stall Shower, Bathroom - Tub Shower, Upgraded Countertops, Walk-In Closet(s), Other, Eat-in Kitchen, Primary Bath(s), Recessed Lighting, 9'+ Ceilings, Cathedral Ceiling(s), Dry Wall, High Ceilings
- Flooring: Carpet, Hardwood, Luxury Vinyl, Ceramic Tile, Concrete, Wood
- Doors: Sliding Glass, Storm Door(s), Insulated
- Windows: Bay/Bow, Double Hung, Energy Efficient, Low Emissivity Windows, Screens, Skylight(s), Sliding, Window Treatments
- Basement: Connecting Stairway,Full,Finished,Heated,Interior Entry,Exterior Entry,Walk-Out Access,Windows,Workshop
- Number of fireplaces: 1
- Fireplace features: Corner, Gas/Propane, Mantel(s), Stone, Heatilator, Glass Doors
Interior area
- Total structure area: 2,624
- Total interior livable area: 2,624 sqft
- Finished area above ground: 1,824
- Finished area below ground: 800
Property
Parking
- Total spaces: 6
- Parking features: Garage Faces Front, Garage Door Opener, Inside Entrance, Oversized, Asphalt, Lighted, Attached, Driveway, On Street
- Attached garage spaces: 2
- Uncovered spaces: 4
Accessibility
- Accessibility features: None
Features
- Levels: Two
- Stories: 2
- Patio & porch: Deck, Porch
- Exterior features: Rain Gutters, Storage, Sidewalks, Stone Retaining Walls, Street Lights, Extensive Hardscape
- Pool features: Community
- Spa features: Bath
- Has view: Yes
- View description: Garden, Golf Course, Panoramic, Pond, Street, Water
- Has water view: Yes
- Water view: Pond,Water
- Frontage type: Road Frontage
Lot
- Size: 7,405 Square Feet
- Features: Front Yard, Landscaped, No Thru Street, Open Lot, Premium, Rear Yard, Adjoins Golf Course
Details
- Additional structures: Above Grade, Below Grade
- Parcel number: 01 6M005800000000
- Zoning: 101
- Special conditions: Standard
Construction
Type & style
- Home type: SingleFamily
- Architectural style: Raised Ranch/Rambler
- Property subtype: Single Family Residence
Materials
- Vinyl Siding
- Foundation: Concrete Perimeter
- Roof: Shingle
Condition
- New construction: No
- Year built: 2001
Details
- Builder name: Dan Ryan Builders
Utilities & green energy
- Sewer: Public Septic, Public Sewer
- Water: Public
Green energy
- Energy generation: PV Solar Array(s) Owned
Community & HOA
Community
- Features: Pool
- Security: Carbon Monoxide Detector(s), Motion Detectors, Security System, Smoke Detector(s), Monitored
- Subdivision: Stonebridge
HOA
- Has HOA: Yes
- Amenities included: Bike Trail, Golf Course Membership Available, Jogging Path, Pool, Tot Lots/Playground, Basketball Court, Clubhouse, Picnic Area, Tennis Court(s)
- Services included: Common Area Maintenance, Pool(s), Snow Removal, Trash
- HOA fee: $76 monthly
- HOA name: STONEBRIDGE PROPERTY OWNERS ASSOCIATION
Location
- Region: Martinsburg
- Municipality: Arden District
Financial & listing details
- Price per square foot: $158/sqft
- Tax assessed value: $250,200
- Annual tax amount: $1,747
- Date on market: 4/30/2024
- Listing agreement: Exclusive Right To Sell
- Ownership: Fee Simple
- Road surface type: Black Top
Price history
| Date | Event | Price |
|---|---|---|
| 9/13/2024 | Listing removed | $2,380$1/sqft |
Source: Zillow Rentals Report a problem | ||
| 8/10/2024 | Listed for rent | $2,380$1/sqft |
Source: Zillow Rentals Report a problem | ||
| 5/14/2024 | Sold | $414,900+3.8%$158/sqft |
Source:  Bright MLS #WVBE2027546 Report a problem Bright MLS #WVBE2027546 Report a problem | ||
| 5/6/2024 | Pending sale | $399,900$152/sqft |
Source: Bright MLS #WVBE2027546 Report a problem | ||
| 4/30/2024 | Listed for sale | $399,900$152/sqft |
Source: Bright MLS #WVBE2027546 Report a problem | ||
Public tax history
| Year | Property taxes | Tax assessment |
|---|---|---|
| 2025 | $5,386 +205.6% | $221,520 +35.4% |
| 2024 | $1,763 -0.8% | $163,620 +1.9% |
| 2023 | $1,776 +17.3% | $160,560 +7% |
| 2022 | $1,514 | $150,120 +4.6% |
| 2021 | -- | $143,460 +3.5% |
| 2020 | -- | $138,600 +3% |
| 2019 | $1,355 +6.2% | $134,580 +5.4% |
| 2018 | $1,275 +2.2% | $127,680 +2.4% |
| 2017 | $1,248 +1.8% | $124,680 +2.3% |
| 2016 | $1,225 -6.1% | $121,860 -3% |
| 2015 | $1,304 +15.5% | $125,640 +13% |
| 2014 | $1,129 +23.6% | $111,180 +16.1% |
| 2013 | $913 | $95,760 +1.9% |
| 2012 | $913 -7.2% | $93,960 -6.2% |
| 2011 | $984 -37.6% | $100,200 -24% |
| 2010 | $1,576 +3.1% | $131,760 -3.5% |
| 2009 | $1,529 -20.9% | $136,560 -22.2% |
| 2008 | $1,935 -0.3% | $175,440 |
| 2007 | $1,940 +20.1% | $175,440 +23.8% |
| 2006 | $1,615 +9.8% | $141,720 +15.8% |
| 2005 | $1,472 | $122,340 +19.2% |
| 2004 | -- | $102,600 +8.9% |
| 2003 | -- | $94,200 +8.1% |
| 2002 | -- | $87,180 +303.6% |
| 2001 | -- | $21,600 |
Find assessor info on the county website
Neighborhood: 25405
Nearby homes
- $360,9003 bd3 ba1.6k sqft288 Hook Dr, Martinsburg, WV 25405Off Market
- $356,3003 bd3 ba2.6k sqft258 Hook Dr, Martinsburg, WV 25405Off Market
- $422,2003 bd3 ba3.4k sqft304 Hook Dr, Martinsburg, WV 25405Off Market
- $342,9973 bd2 ba1.7k sqft285 Hook Dr, Martinsburg, WV 25405Sold
- $445,5005 bd4 ba4.4k sqft263 Hook Dr, Martinsburg, WV 25405Off Market
- $347,1003 bd3 ba2.3k sqft250 Hook Dr, Martinsburg, WV 25405Off Market
- $373,2003 bd3 ba2.3k sqft289 Hook Dr, Martinsburg, WV 25405Off Market
- $385,0004 bd3 ba3k sqft249 Hook Dr, Martinsburg, WV 25405Sold
Nearby schools
GreatSchools rating
- NABerkeley Heights Elementary SchoolGrades: PK-2Distance: 1.9 mi
- 4/10Martinsburg North Middle SchoolGrades: 6-8Distance: 2.4 mi
- 6/10Martinsburg High SchoolGrades: 9-12Distance: 2.1 mi
Schools provided by the listing agent
- Elementary: Berkeley Heights
- Middle: Martinsburg North
- High: Martinsburg
- District: Berkeley County Schools
Source: Bright MLS. This data may not be complete. We recommend contacting the local school district to confirm school assignments for this home.
Get a cash offer in 3 minutes
Find out how much your home could sell for in as little as 3 minutes with a no-obligation cash offer.
Estimated market value
$430,000
Get a cash offer in 3 minutes
Find out how much your home could sell for in as little as 3 minutes with a no-obligation cash offer.
Estimated market value
$430,000
- West Virginia
- Berkeley County
- Martinsburg
- 25405
- 282 Hook Dr
