If quiet country living is on your checklist, then you simply must see this newly renovated home near Smyrna DE!! This home has been thoughtfully updated both inside and out, including a brand new septic system, a newly installed well, an oversized two-car garage, and new two zoned HVAC on its .62 acre lot. Inside, the home features fresh flooring throughout, including carpet and luxury vinyl plank. The main floor offers two spacious bedrooms and a large, modern bathroom with a double vanity, tiled shower/tub combination, and a sizable laundry room with ample space for shelving and a folding table. The bright and welcoming living room includes an office nook with abundant natural light. Upstairs, you'll find a spacious third bedroom with plenty of room to accommodate any lifestyle. The primary bedroom offers multiple walk-in closets, recessed lighting, and ample space for large furniture. The ensuite bathroom boasts a tiled shower, as well as additional space that could be used for a makeup vanity or a second sink. In addition this home is located in the award winning Smyrna School District and is available for immediate occupancy! If quiet country charm is what you have been searching for, this is the home for you! Call today and schedule a tour with one of our Realtors or if you have a Realtor of your own, we welcome them!
Sold for $392,100
$392,100
282 Hopewell Dr, Clayton, DE 19938
4beds
2,392sqft
Single Family Residence
Built in 1970
0.62 Acres Lot
$409,400 Zestimate®
$164/sqft
$2,391 Estimated rent
Home value
$409,400
$377,000 - $446,000
$2,391/mo
Zestimate® history
Owner options
List your home for rent
$2,391/mo
Rent Zestimate®
Find your next renter with Zillow Rental Manager. Plus, with online applications, you can quickly screen prospective tenants – for free.
$2,391/mo
Rent Zestimate®
Refinance and save
$1,801/mo
Est. payment
Refinancing to a lower rate could help reduce your monthly payments and save thousands over the life of the loan.
$1,801/mo
Est. payment
Explore your selling options
Work with a Zillow partner agent
Leverage their expertise and Zillow's premium Showcase listings to get your home seen by more buyers.
Get startedList with your own agent
Get your home in front of millions of buyers by listing it on Zillow.
Learn how to do itSell it yourself
Take full control of how buyers see your home on Zillow by listing For Sale by Owner (FSBO).
List your homeWhat's special
Modern bathroomAbundant natural lightRecessed lightingSpacious third bedroomDouble vanitySizable laundry roomMultiple walk-in closets
Zillow last checked:
Listing updated:
Listed by:
Roger Bradley 302-670-0861,
Iron Valley Real Estate Premier
Bought with:
Jennifer Gordon, 0026050
Keller Williams Realty Central-Delaware
Source: Bright MLS,MLS#: DEKT2033378
Facts & features
Interior
Bedrooms & bathrooms
- Bedrooms: 4
- Bathrooms: 2
- Full bathrooms: 2
- Main level bathrooms: 1
- Main level bedrooms: 2
Rooms
- Room types: Living Room, Dining Room, Bedroom 2, Bedroom 3, Bedroom 4, Kitchen, Bedroom 1, Bathroom 1, Bathroom 2
Bedroom 1
- Features: Flooring - Carpet
- Level: Main
Bedroom 2
- Features: Flooring - Carpet
- Level: Main
Bedroom 3
- Features: Flooring - Carpet
- Level: Upper
Bedroom 4
- Features: Ceiling Fan(s), Flooring - Carpet, Recessed Lighting, Walk-In Closet(s)
- Level: Upper
Bathroom 1
- Features: Flooring - Luxury Vinyl Plank
- Level: Main
Bathroom 2
- Features: Flooring - Luxury Vinyl Plank, Bathroom - Walk-In Shower
- Level: Upper
Dining room
- Features: Flooring - Luxury Vinyl Plank
- Level: Main
Kitchen
- Features: Granite Counters, Flooring - Luxury Vinyl Plank, Kitchen - Propane Cooking, Recessed Lighting
- Level: Main
Living room
- Features: Ceiling Fan(s), Flooring - Luxury Vinyl Plank
- Level: Main
Heating
- Central, Propane
Cooling
- Central Air, Electric
Appliances
- Included: Dishwasher, Microwave, Oven/Range - Gas, Water Heater
- Laundry: Main Level
Features
- Bathroom - Walk-In Shower, Ceiling Fan(s), Family Room Off Kitchen, Floor Plan - Traditional, Pantry, Primary Bath(s), Upgraded Countertops, Walk-In Closet(s), Dry Wall
- Flooring: Carpet, Luxury Vinyl
- Has basement: No
- Has fireplace: No
Interior area
- Total structure area: 2,392
- Total interior livable area: 2,392 sqft
- Finished area above ground: 2,392
- Finished area below ground: 0
Property
Parking
- Total spaces: 2
- Parking features: Garage Faces Front, Oversized, Concrete, Detached, Driveway
- Garage spaces: 2
- Has uncovered spaces: Yes
Accessibility
- Accessibility features: None
Features
- Levels: Two
- Stories: 2
- Patio & porch: Deck
- Pool features: None
- Has view: Yes
- View description: Trees/Woods
Lot
- Size: 0.62 Acres
- Features: Additional Lot(s), Cleared, Rear Yard, SideYard(s), Front Yard
Details
- Additional structures: Above Grade, Below Grade
- Parcel number: KH0004300021801000
- Zoning: AR
- Special conditions: Standard
Construction
Type & style
- Home type: SingleFamily
- Architectural style: Contemporary
- Property subtype: Single Family Residence
Materials
- Vinyl Siding, Aluminum Siding, CPVC/PVC, Stick Built
- Foundation: Block
- Roof: Shingle
Condition
- New construction: No
- Year built: 1970
- Major remodel year: 2024
Utilities & green energy
- Electric: 200+ Amp Service
- Sewer: Low Pressure Pipe (LPP)
- Water: Well
Community & HOA
Community
- Subdivision: Forest Gate
HOA
- Has HOA: No
Location
- Region: Clayton
Financial & listing details
- Price per square foot: $164/sqft
- Tax assessed value: $40,500
- Annual tax amount: $997
- Date on market: 11/23/2024
- Listing agreement: Exclusive Right To Sell
- Listing terms: Conventional,Cash,FHA,USDA Loan,VA Loan
- Ownership: Fee Simple
Price history
| Date | Event | Price |
|---|---|---|
| 1/13/2025 | Sold | $392,100-2%$164/sqft |
Source:  Bright MLS #DEKT2033378 Report a problem Bright MLS #DEKT2033378 Report a problem | ||
| 12/11/2024 | Pending sale | $399,900$167/sqft |
Source: Bright MLS #DEKT2033378 Report a problem | ||
| 11/23/2024 | Listed for sale | $399,900-5.9%$167/sqft |
Source: Bright MLS #DEKT2033378 Report a problem | ||
| 11/7/2024 | Listing removed | $425,000-2.3%$178/sqft |
Source: Bright MLS #DEKT2031228 Report a problem | ||
| 10/29/2024 | Price change | $435,000-3.3%$182/sqft |
Source: Bright MLS #DEKT2031228 Report a problem | ||
| 9/12/2024 | Listed for sale | $450,000+128.3%$188/sqft |
Source: Bright MLS #DEKT2031228 Report a problem | ||
| 3/5/2024 | Sold | $197,100-60.4%$82/sqft |
Source: Public Record Report a problem | ||
| 5/23/2023 | Listing removed | $498,000$208/sqft |
Source: Bright MLS #DEKT2011560 Report a problem | ||
| 8/16/2022 | Price change | $498,000-0.2%$208/sqft |
Source: Bright MLS #DEKT2011560 Report a problem | ||
| 6/16/2022 | Listed for sale | $499,000-0.2%$209/sqft |
Source: Bright MLS #DEKT2011560 Report a problem | ||
| 5/8/2022 | Listing removed | -- |
Source:  RE/MAX International Report a problem RE/MAX International Report a problem | ||
| 2/25/2022 | Price change | $499,900+33.3%$209/sqft |
Source: Bright MLS #DEKT2000013 Report a problem | ||
| 12/6/2021 | Price change | $374,900-3.8%$157/sqft |
Source: Bright MLS #DEKT2000013 Report a problem | ||
| 10/6/2021 | Price change | $389,900-2.5%$163/sqft |
Source: Bright MLS #DEKT2000013 Report a problem | ||
| 10/5/2021 | Listed for sale | $399,900+2.6%$167/sqft |
Source: Bright MLS #DEKT2000013 Report a problem | ||
| 10/1/2021 | Listing removed | -- |
Source: RE/MAX International Report a problem | ||
| 8/18/2021 | Price change | $389,900-2.5%$163/sqft |
Source: Bright MLS #DEKT2001312 Report a problem | ||
| 7/23/2021 | Listed for sale | $399,900+14.3%$167/sqft |
Source: Bright MLS #DEKT2001312 Report a problem | ||
| 7/1/2021 | Listing removed | $350,000$146/sqft |
Source: Bright MLS #DEKT248842 Report a problem | ||
| 6/16/2021 | Pending sale | $350,000$146/sqft |
Source: Bright MLS #DEKT248842 Report a problem | ||
| 5/17/2021 | Listed for sale | $350,000$146/sqft |
Source: Bright MLS #DEKT248842 Report a problem | ||
Public tax history
| Year | Property taxes | Tax assessment |
|---|---|---|
| 2025 | $1,323 | $314,200 +17.2% |
| 2024 | -- | $268,100 +562% |
| 2023 | $1,082 +3.9% | $40,500 |
| 2022 | $1,041 +2% | $40,500 |
| 2021 | $1,021 +14.2% | $40,500 |
| 2020 | $894 -0.9% | $40,500 |
| 2019 | $903 0% | $40,500 |
| 2018 | $903 +63.8% | $40,500 |
| 2017 | $551 -0.7% | $40,500 |
| 2016 | $555 -0.1% | $40,500 |
| 2015 | $555 +5.7% | $40,500 |
| 2014 | $525 | $40,500 |
| 2012 | -- | $40,500 +37.3% |
| 2009 | -- | $29,500 |
| 2008 | -- | $29,500 |
| 2007 | -- | $29,500 |
| 2005 | -- | $29,500 |
| 2004 | -- | $29,500 |
| 2002 | -- | $29,500 |
| 2001 | -- | $29,500 |
| 2000 | $458 | $29,500 |
Find assessor info on the county website
Neighborhood: 19938
Nearby homes
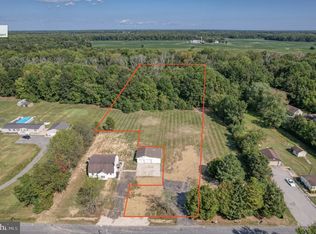
- $150,0005.3 Acres272 Hopewell Dr, Clayton, DE 19938Sold
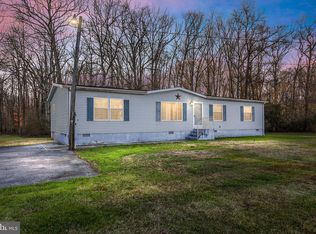
- $200,0003 bd2 ba1.6k sqft257 Hopewell Dr, Clayton, DE 19938Sold
- $191,3003 bd2 ba960 sqft246 Hopewell Dr, Clayton, DE 19938Off Market
- $195,0003 bd1 ba1.1k sqft243 Hopewell Dr, Clayton, DE 19938Off Market
- $411,3003 bd2 ba2k sqft320 Hopewell Dr, Clayton, DE 19938Off Market
- $340,0003 bd2 ba1.9k sqft184 Hopewell Dr, Clayton, DE 19938Sold
- $240,0002 bd2 ba924 sqft357 Hopewell Dr, Clayton, DE 19938Sold
- $270,6002 bd2 ba1k sqft362 Hopewell Dr, Clayton, DE 19938Off Market
Nearby schools
GreatSchools rating
- 7/10Clayton Intermediate SchoolGrades: 5-6Distance: 5 mi
- 5/10Smyrna Middle SchoolGrades: 7-8Distance: 7.4 mi
- 7/10Smyrna High SchoolGrades: 9-12Distance: 7.1 mi
Schools provided by the listing agent
- District: Smyrna
Source: Bright MLS. This data may not be complete. We recommend contacting the local school district to confirm school assignments for this home.
Get a cash offer in 3 minutes
Find out how much your home could sell for in as little as 3 minutes with a no-obligation cash offer.
Estimated market value
$409,400
Get a cash offer in 3 minutes
Find out how much your home could sell for in as little as 3 minutes with a no-obligation cash offer.
Estimated market value
$409,400
- Delaware
- Kent County
- Clayton
- 19938
- 282 Hopewell Dr
Nearby cities
Nearby zip codes
Other Clayton Topics
