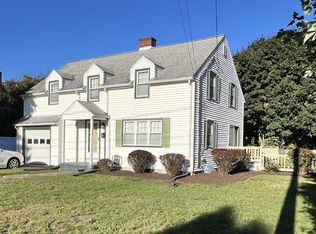
Come fall in love with this beautiful brick cape built in 1951, with tons of potential. This home offers 4 bedrooms, 3 full baths. Full finished basement, offering a kitchenette, an additional 2 bedrooms, living room, full bathroom and walkout. Attached garage with fenced in yard. Bring your vision, tools and restore this home to it's full potential! This property is sold as is, great opportunity to transform it into your dream home.
Pending
$250,000
282 Island Pond Rd, Springfield, MA 01118
4beds
1,531sqft
Single Family Residence
Built in 1951
7,405 Square Feet Lot
$257,600 Zestimate®
$163/sqft
$-- HOA
What's special
Beautiful brick capeAttached garageFull finished basementFenced in yard
- 26 days
- 95
- 2
Zillow last checked:
Listing updated:
Listed by:
Asia Stewart 413-302-5777,
Lowe & Lowe Realty Co. 413-426-9749
Source: MLS PIN,MLS#: 73551692
Facts & features
Interior
Bedrooms & bathrooms
- Bedrooms: 4
- Bathrooms: 3
- Full bathrooms: 3
Primary bedroom
- Level: First
Bedroom 2
- Level: First
Bedroom 3
- Level: Second
Bedroom 4
- Level: Second
Bedroom 5
- Level: Basement
Bathroom 1
- Level: First
Bathroom 2
- Level: Second
Bathroom 3
- Level: Basement
Dining room
- Level: First
Kitchen
- Level: First
Living room
- Level: First
Heating
- Forced Air, Electric Baseboard
Cooling
- Window Unit(s)
Appliances
- Included: Gas Water Heater, Electric Water Heater
- Laundry: In Basement
Features
- Flooring: Laminate, Hardwood
- Basement: Full,Walk-Out Access
- Number of fireplaces: 1
Interior area
- Total structure area: 1,531
- Total interior livable area: 1,531 sqft
- Finished area above ground: 1,531
Property
Parking
- Total spaces: 5
- Parking features: Attached, Garage Door Opener, Paved Drive, Off Street, Paved
- Attached garage spaces: 1
- Uncovered spaces: 4
Accessibility
- Accessibility features: No
Features
- Patio & porch: Enclosed
- Exterior features: Patio - Enclosed, Fenced Yard
- Fencing: Fenced
Lot
- Size: 7,405 Square Feet
Details
- Parcel number: 2589321
- Zoning: R1
Construction
Type & style
- Home type: SingleFamily
- Architectural style: Cape
- Property subtype: Single Family Residence
Materials
- Frame, Brick
- Foundation: Concrete Perimeter
- Roof: Shingle,Solar Shingles
Condition
- Year built: 1951
Utilities & green energy
- Sewer: Public Sewer
- Water: Public
Community & HOA
Community
- Features: Public Transportation, Shopping, Park, Walk/Jog Trails, Golf, Bike Path, Conservation Area, Highway Access, House of Worship, Private School, Public School
HOA
- Has HOA: No
Location
- Region: Springfield
Financial & listing details
- Price per square foot: $163/sqft
- Tax assessed value: $263,700
- Annual tax amount: $4,135
- Date on market: 8/30/2026
Estimated market value
$257,600
$245,000 - $270,000
$2,664/mo
Price history
| Date | Event | Price |
|---|---|---|
| 8/23/2026 | Pending sale | $250,000$163/sqft |
Source: MLS PIN #73551692 Report a problem | ||
| 8/19/2026 | Listed for sale | $250,000$163/sqft |
Source: MLS PIN #73551692 Report a problem | ||
| 8/19/2026 | Pending sale | $250,000$163/sqft |
Source: MLS PIN #73551692 Report a problem | ||
| 8/5/2026 | Listed for sale | $250,000$163/sqft |
Source: MLS PIN #73551692 Report a problem | ||
| 7/23/2026 | Pending sale | $250,000$163/sqft |
Source: MLS PIN #73551692 Report a problem | ||
| 7/17/2026 | Listed for sale | $250,000+296.8%$163/sqft |
Source: MLS PIN #73551692 Report a problem | ||
| 7/10/1995 | Sold | $63,000$41/sqft |
Source: Public Record Report a problem | ||
Public tax history
| Year | Property taxes | Tax assessment |
|---|---|---|
| 2025 | $4,135 +6.7% | $263,700 +9.2% |
| 2024 | $3,877 +5.4% | $241,400 +11.9% |
| 2023 | $3,679 +10.7% | $215,800 +22.3% |
| 2022 | $3,322 +0.6% | $176,500 +1% |
| 2021 | $3,302 -0.6% | $174,700 +9.4% |
| 2020 | $3,323 +8.6% | $159,700 +2.7% |
| 2019 | $3,060 +3% | $155,500 +3% |
| 2018 | $2,970 -2.7% | $150,900 -2.8% |
| 2017 | $3,051 +9.5% | $155,200 +9.5% |
| 2016 | $2,786 +7.2% | $141,700 +7.2% |
| 2015 | $2,600 -0.2% | $132,200 +0.1% |
| 2014 | $2,604 +8.6% | $132,100 +8.6% |
| 2013 | $2,397 +79% | $121,600 +80.1% |
| 2012 | $1,339 -39.3% | $67,500 -40.4% |
| 2011 | $2,206 -22.7% | $113,200 -22.6% |
| 2010 | $2,853 +6.2% | $146,300 -2.6% |
| 2009 | $2,687 -0.1% | $150,200 -10.5% |
| 2008 | $2,690 +0.2% | $167,800 +0.2% |
| 2007 | $2,685 +1.5% | $167,400 +7.6% |
| 2006 | $2,645 -4.3% | $155,600 -1.4% |
| 2005 | $2,763 +24.7% | $157,800 +35.2% |
| 2004 | $2,216 +21.6% | $116,700 +24.3% |
| 2003 | $1,823 +6.9% | $93,900 +9.4% |
| 2002 | $1,706 | $85,800 |
Find assessor info on the county website
Monthly payment
Est. payment
Payment breakdown
Explore the cost of this home by adjusting the details. Changes won't be saved.Climate risks
Neighborhood: East Forest Park
Nearby schools
Schools provided by the listing agent
- Elementary: Dryden Memorial
- Middle: Stem Middle School
- High: Liberty Preparatory
Source: MLS PIN. This data may not be complete. We recommend contacting the local school district to confirm school assignments for this home.
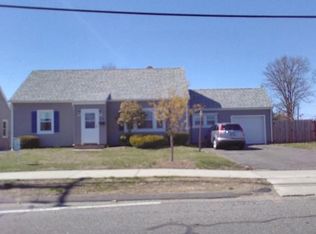
Similar homes
- $289,0003 bd1 ba1.1k sqft25 Gertrude St, Springfield, MA 01118For Sale
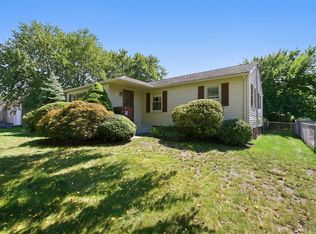 MLS ID #73572128, Kathleen Norton, William Raveis R.E. & Home Services. MLS PIN
 - $290,0004 bd1 ba1k sqft76 Surrey Rd, Springfield, MA 01118For Sale
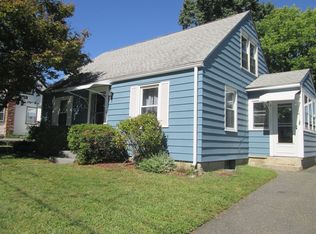 MLS ID #73577467, Marge Thibodeau, Coldwell Banker Realty - Western MA. MLS PIN
 - $290,0003 bd1 ba1k sqft55 Arden St, Springfield, MA 01118For Sale
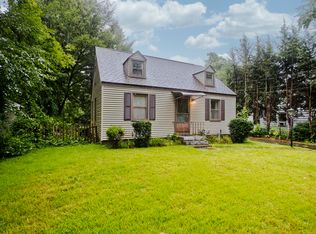 MLS ID #73578527, Katie Phillips, HB Real Estate, LLC. MLS PIN
 - $314,9003 bd2 ba1.7k sqft109 Pilgrim Rd, Springfield, MA 01118For Sale
 MLS ID #73579619, Wheway Group, Coldwell Banker Realty - Western MA. MLS PIN
