Skip main navigation
Active under contract
  • Listed by: Keller Williams Realty-Metropolitan • Shannon Stone
    $375,000

    282 Jewett Street, Manchester, NH 03103

    2beds
    1,750sqft
    : 
    $2,680/mo
    Get pre-qualified
    Ranch
    Built in 1950
    6,534 Square Feet Lot
    $382,400 Zestimate®
    $214/sqft
    $-- HOA

    What's special

    Private hot tubBright and inviting interiorWelcoming mudroomFully fenced backyardIrrigation systemFinished lower levelSpacious eat in kitchen
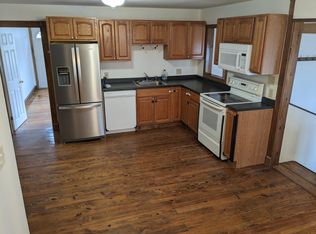
    Whether you're just starting out or searching for the ease of single level living, this beautifully maintained ranch offers comfort, functionality and space to enjoy both inside and out. A welcoming mudroom provides the perfect everyday entry before leading into a bright and inviting interior. At the heart of the home is a spacious eat in kitchen featuring an abundance of cabinetry and plenty of room for casual dining or entertaining guests. Need extra space? The finished lower level offers endless possibilities and is ideal for a family room, game room, home office or workout area. Thoughtfully maintained, the home also features newer major systems, offering added peace of mind for years to come. Outside, you'll find a fully fenced backyard complete with an irrigation system and a private hot tub creating a great space to relax, entertain, or enjoy the outdoors. Conveniently located just minutes from highways, shopping and dining. Don’t delay, schedule your SHOWING today!
    33 days
    |
    1,151
    |
    71
    |

    Zillow last checked:

    Listing updated:

    Listed by:

    Shannon Stone,

    Keller Williams Realty-Metropolitan 603-232-8282,

    Kris Stone,

    Keller Williams Realty-Metropolitan

    Source: PrimeMLS,MLS#: 5100244MLS Logo

      Facts & features

      Interior

      Bedrooms & bathrooms
      • Bedrooms: 2
      • Bathrooms: 1
      • Full bathrooms: 1
      Heating
      • Natural Gas
      Cooling
      • None
      Appliances
      • Included: Dishwasher, Dryer, Microwave, Refrigerator, Washer, Electric Stove
      Features
      • Ceiling Fan(s), Kitchen/Dining
      • Flooring: Carpet, Laminate, Tile, Wood
      • Basement: Bulkhead,Finished,Storage Space,Interior Entry
      Interior area
      • Total structure area: 1,750
      • Total interior livable area: 1,750 sqft
      • Finished area above ground: 875
      • Finished area below ground: 875
      Video & virtual tour

      Property

      Parking
      • Parking features: Concrete
      Features
      • Levels: One
      • Stories: 1
      • Exterior features: Deck, Shed
      • Has spa: Yes
      • Spa features: Heated
      • Fencing: Full
      Lot
      • Size: 6,534 Square Feet
      • Features: City Lot, Near Golf Course, Near Shopping, Near Hospital, Near School(s)
      Details
      • Parcel number: MNCHM0130B000L0017
      • Zoning description: RES

      Construction

      Type & style
      • Home type: SingleFamily
      • Architectural style: Ranch
      • Property subtype: Ranch
      Materials
      • Wood Frame, Wood Siding
      • Foundation: Concrete
      • Roof: Asphalt Shingle
      Condition
      • New construction: No
      • Year built: 1950

      Utilities & green energy

      • Electric: 200+ Amp Service, Circuit Breakers
      • Sewer: Public Sewer
      • Utilities for property: Cable Available

      Community & HOA

      Location
      • Region: Manchester

      Financial & listing details

      • Price per square foot: $214/sqft
      • Tax assessed value: $243,900
      • Annual tax amount: $4,776
      • Date on market: 7/16/2026

        Estimated market value

        $382,400

        $363,000 - $402,000

        $2,052/mo

        Price history

        DateEventPrice
        7/16/2026Listed for sale$375,000+84.7%$214/sqft
        Source: PrimeMLS #5100244 Report a problem
        6/24/2008Sold$203,000-6.7%$116/sqft
        Source: Public Record Report a problem
        4/6/2008Listed for sale$217,600+1.2%$124/sqft
        Source: NCI Report a problem
        11/1/2005Sold$215,000$123/sqft
        Source: Public Record Report a problem

        Public tax history

        YearProperty taxesTax assessment
        2024$4,776 +3.8%$243,900
        2023$4,600 +3.4%$243,900
        2022$4,449 +3.2%$243,900
        2021$4,312 +10.1%$243,900 +53.5%
        2020$3,918 +1.4%$158,900
        2019$3,864 +2.7%$158,900
        2018$3,763 +1.5%$158,900
        2017$3,706 +0.8%$158,900
        2016$3,677 -2.8%$158,900 -1.5%
        2015$3,781 -0.3%$161,300
        2014$3,791 +6%$161,300
        2012$3,578 $161,300
        2011-- $161,300 -19.4%
        2010-- $200,100
        2009$1,835 +30.7%$200,100
        2005$1,404 +11.9%--
        2004$1,255 +0.2%--
        2003$1,252 +7.8%--
        2002$1,161 -9.2%--
        2001$1,279 $83,400
        Find assessor info on the county website

        Monthly payment

        Est. payment

        Payment breakdown

        Explore the cost of this home by adjusting the details. Changes won't be saved.
        All calculations are estimates and provided by Zillow, Inc. for informational purposes only. Actual amounts may vary.
        HOA fees may include property taxes on listings classified as Co-Ops. Contact the listing agent and/or owner for fee details.
        See how much you could borrow to make a competitive offer.

        Climate risks

        Neighborhood: Somerville

        Getting around

        71 / 100
        Very Walkable
        65 / 100
        Bikeable

        Nearby schools

        GreatSchools rating
        Schools provided by the listing agent
        • Elementary: Jewett School
        • Middle: Southside Middle School
        • High: Manchester Memorial High Sch
        • District: Manchester Sch Dst SAU #37

        Source: PrimeMLS. This data may not be complete. We recommend contacting the local school district to confirm school assignments for this home.

        A local agent can set up tours, give advice and negotiate with sellers.

        A local lender can help you make sure your offer is ready when you are.

        Browse local experts

        Similar homes