Located in 'The Channel' at Lake Sheridan, this updated cottage will impress you inside & out..The exterior features a double lot, a private dock, a screened side porch, a concrete patio ideal for grilling & off-street parking. The cottage offers 3 bedrooms, 1st floor laundry, hardwood floors & a sunroom overlooking the lake.
Pending
$299,000
282 Lake Rd, Nicholson, PA 18446
3beds
1,032sqft
Residential, Single Family Residence
Built in 1945
4,791 Square Feet Lot
$299,900 Zestimate®
$290/sqft
$-- HOA
What's special
Private dockOff-street parkingSunroom overlooking the lakeDouble lotScreened side porchHardwood floors
- 57 days
- 51
- 0
Likely to sell faster than
Zillow last checked:
Listing updated:
Listed by:
Jim Nasser,
NASSER REAL ESTATE, INC. 570-342-4115,
Gary A. DiBileo,
NASSER REAL ESTATE, INC.
Source: GSBR as distributed by MLS GRID,MLS#: SC263762
Facts & features
Interior
Bedrooms & bathrooms
- Bedrooms: 3
- Bathrooms: 1
- Full bathrooms: 1
Rooms
- Room types: Bathroom 1, Other Room, Living Room, Kitchen, Dining Room, Bedroom 3, Bedroom 2, Bedroom 1
Bedroom 1
- Area: 138 Square Feet
- Dimensions: 12 x 11.5
Bedroom 2
- Area: 97.5 Square Feet
- Dimensions: 13 x 7.5
Bedroom 3
- Area: 97.5 Square Feet
- Dimensions: 13 x 7.5
Bathroom 1
- Area: 50 Square Feet
- Dimensions: 10 x 5
Dining room
- Area: 156 Square Feet
- Dimensions: 13 x 12
Kitchen
- Area: 168 Square Feet
- Dimensions: 14 x 12
Living room
- Area: 192 Square Feet
- Dimensions: 16 x 12
Other
- Description: Sun Room
- Area: 115 Square Feet
- Dimensions: 11.5 x 10
Heating
- Baseboard, Electric
Cooling
- Window Unit(s)
Appliances
- Included: Range, Refrigerator
- Laundry: Main Level
Features
- See Remarks
- Flooring: Hardwood, Vinyl
- Attic: Crawl Opening
Interior area
- Total structure area: 1,032
- Total interior livable area: 1,032 sqft
- Finished area above ground: 1,032
- Finished area below ground: 0
Property
Parking
- Parking features: Off Street
Features
- Levels: Two
- Stories: 2
- Patio & porch: Side Porch
- Exterior features: Dock
- On waterfront: Yes
- Waterfront features: Lake Front
Lot
- Size: 4,791 Square Feet
- Dimensions: 49 x 100
- Features: Other
Details
- Parcel number: 02817010012
- Zoning: R-1
Construction
Type & style
- Home type: SingleFamily
- Architectural style: Traditional
- Property subtype: Residential, Single Family Residence
Materials
- Frame
- Foundation: See Remarks
- Roof: Shingle
Condition
- New construction: No
- Year built: 1945
Utilities & green energy
- Electric: 100 Amp Service, Circuit Breakers
- Sewer: Public Sewer
- Water: Shared Well
- Utilities for property: Electricity Connected, Sewer Connected
Community & HOA
Location
- Region: Nicholson
Financial & listing details
- Price per square foot: $290/sqft
- Tax assessed value: $4,485
- Annual tax amount: $1,181
- Date on market: 7/31/2026
- Cumulative days on market: 57 days
- Listing terms: Cash,Conventional
- Electric utility on property: Yes
- Road surface type: See Remarks
Estimated market value
$299,900
$285,000 - $315,000
$1,488/mo
Price history
| Date | Event | Price |
|---|---|---|
| 8/6/2026 | Pending sale | $299,000$290/sqft |
Source:  GSBR as distributed by MLS GRID #SC263762 Report a problem GSBR as distributed by MLS GRID #SC263762 Report a problem | ||
| 7/31/2026 | Listed for sale | $299,000+130%$290/sqft |
Source: GSBR as distributed by MLS GRID #SC263762 Report a problem | ||
| 10/1/2015 | Sold | $130,000$126/sqft |
Source: Public Record Report a problem | ||
Public tax history
| Year | Property taxes | Tax assessment |
|---|---|---|
| 2025 | $1,326 +10.6% | $4,485 |
| 2024 | $1,199 +4.6% | $4,485 |
| 2023 | $1,146 +3.2% | $4,485 |
| 2022 | $1,111 +1.6% | $4,485 |
| 2021 | $1,093 +5% | $4,485 |
| 2020 | $1,041 +1.4% | $4,485 |
| 2018 | $1,026 +298.6% | $4,485 |
| 2017 | $258 | $4,485 |
| 2016 | -- | $4,485 |
| 2015 | -- | $4,485 |
| 2014 | -- | $4,485 |
| 2013 | -- | $4,485 |
| 2012 | -- | $4,485 |
| 2011 | -- | $4,485 |
| 2010 | -- | $4,485 |
| 2009 | -- | $4,485 |
| 2008 | -- | $4,485 |
| 2007 | -- | $4,485 |
| 2006 | -- | $4,485 |
| 2005 | -- | $4,485 |
| 2004 | -- | $4,485 |
| 2003 | -- | $4,485 |
| 2002 | -- | $4,485 |
| 2000 | -- | $4,485 |
Find assessor info on the county website
Monthly payment
Est. payment
Payment breakdown
Explore the cost of this home by adjusting the details. Changes won't be saved.Climate risks
Neighborhood: 18446
Similar homes
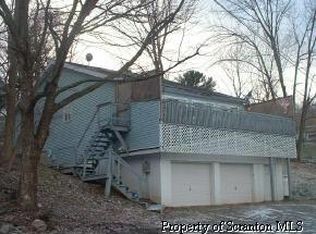
- $329,0003 bd2 ba1.4k sqft405 S Turnpike Rd, Dalton, PA 18414For Sale
 MLS ID #SC261305, Sunita Arora, ERA One Source Realty. GSBR as distributed by MLS GRID
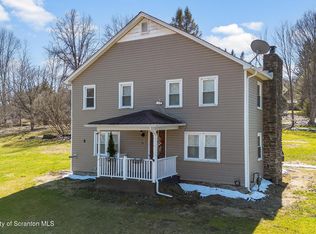
 - $279,0003 bd1 ba1.3k sqft349 Edella Rd, Clarks Summit, PA 18411For Sale
 MLS ID #SC262740, Sunita Arora, ERA One Source Realty. GSBR as distributed by MLS GRID
 - $364,9003 bd2 ba1.5k sqft644 Grandview St, Clarks Summit, PA 18411For Sale
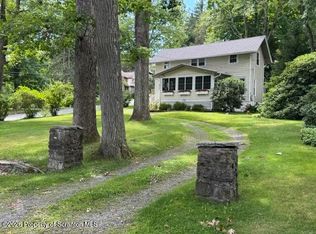 MLS ID #SC264602, Christopher O'Boyle, O BOYLE REAL ESTATE LLC. GSBR as distributed by MLS GRID
 - $325,0002 bd2 ba1.4k sqft908 S Abington Rd, Clarks Summit, PA 18411For Sale
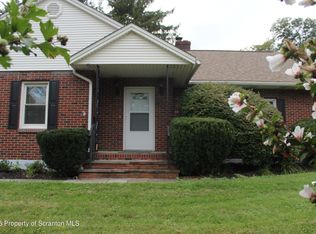 MLS ID #SC264336, Diane Stracham, ERA One Source Realty. GSBR as distributed by MLS GRID
 - $284,9003 bd2 ba1.1k sqft228 N Keyser Ave #1, Scranton, PA 18504For SaleMLS ID #SC264082, Patrick H Carr, ERA One Source Realty. GSBR as distributed by MLS GRID
- $312,9003 bd3 ba1.5k sqft2226 Winfield Ave, Scranton, PA 18505For SaleMLS ID #SC264155, Noah A Doncses, Cobblestone Real Estate LLC. GSBR as distributed by MLS GRID
- $229,0003 bd1 ba1.1k sqft125 Sullivan Rd, North Abington Township, PA 18414For SaleMLS ID #SC263109, Timothy Bethel, NASSER REAL ESTATE, INC.. GSBR as distributed by MLS GRID
- $269,0003 bd1 ba1.4k sqft737 N Lincoln Ave, Scranton, PA 18504For SaleMLS ID #SC263830, Nicole Clark, C21 Jack Ruddy Real Estate. GSBR as distributed by MLS GRID
- $249,0005 bd2 ba1.5k sqft1309 Layton Rd, Clarks Summit, PA 18411For SaleMLS ID #SC263643, Brady Joel Funkhouser, Revolve Real Estate. GSBR as distributed by MLS GRID
- $155,0003 bd1 ba1.2k sqft210 Riverside Dr, Factoryville, PA 18419For SaleMLS ID #SC263322, Ashley M. Brzoska, Endless Realty, LLC. GSBR as distributed by MLS GRID
- $240,0003 bd1 ba1.2k sqft205 Electric St, Clarks Summit, PA 18411For SaleMLS ID #SC264117, Jennifer McMonigle-Jakubczyk, LUXE Homes Real Estate LLC. GSBR as distributed by MLS GRID
- $259,0003 bd2 ba1.4k sqft115 River St, Jessup, PA 18434For SaleMLS ID #SC264176, Jolen Brennan, Iron Valley Real Estate Greater Scranton. GSBR as distributed by MLS GRID
- $245,0002 bd3 ba1k sqft80 Connell St, Old Forge, PA 18518For SaleMLS ID #SC264390, David Glenn Petz, Levy Realty Group. GSBR as distributed by MLS GRID
- $334,0002 bd1 ba1k sqft401 Upper Lake Rd, New Milford, PA 18834For SaleMLS ID #SC263621, Cynthia C Lewis, Howard Hanna Real Estate. GSBR as distributed by MLS GRID
- $235,0003 bd2 ba1.3k sqft214 Layton Rd, Clarks Summit, PA 18411For SaleMLS ID #SC262684, Marcy A Curra, CLASSIC PROPERTIES. GSBR as distributed by MLS GRID
- $239,9003 bd2 ba1.4k sqft204 Lillibridge St, Peckville, PA 18452For SaleMLS ID #SC264611, Joseph Michael Pilato, EXP Realty LLC. GSBR as distributed by MLS GRID
- $225,0003 bd1 ba662 sqft130 1st St, Tunkhannock, PA 18657For SaleMLS ID #SC261721, Benjamin Lawson, Sherlock Homes and Properties. GSBR as distributed by MLS GRID
- $227,0003 bd2 ba1.2k sqft436 Cypress St, Throop, PA 18512For SaleMLS ID #SC264397, Casie Lynott, LUXE Homes Real Estate LLC. GSBR as distributed by MLS GRID
- $365,0004 bd2 ba1.3k sqft1085 Stearns Rd, New Milford, PA 18834For Sale
 MLS ID #PASU2000198, Alphie Stoltzfus, Beiler-Campbell Realtors-Quarryville. Bright MLS
