Skip main navigation
Closed
  • $488,422

    282 Lancashire Ct #32, Denver, NC 28037

    4beds
    2,723sqft
    Single Family Residence
    Built in 2024
    0.17 Acres Lot
    $488,000 Zestimate®
    $179/sqft
    $2,827 Estimated rent

    Home value

    $488,000

    $464,000 - $512,000

    $2,827/mo

    Zestimate® history
    Loading
    Loading...

    Owner options

    List your home for rent

    $2,827/mo

    Rent Zestimate®

    Find your next renter with Zillow Rental Manager. Plus, with online applications, you can quickly screen prospective tenants – for free.

    Learn more

    $2,827/mo

    Rent Zestimate®

    Refinance and save

    $3,142/mo

    Est. payment

    Refinancing to a lower rate could help reduce your monthly payments and save thousands over the life of the loan.

    See today's rates

    $3,142/mo

    Est. payment

    Explore your selling options

    Work with a Zillow partner agent

    Leverage their expertise and Zillow's premium Showcase listings to get your home seen by more buyers.

    Get started

    List with your own agent

    Get your home in front of millions of buyers by listing it on Zillow.

    Learn how to do it

    Sell it yourself

    Take full control of how buyers see your home on Zillow by listing For Sale by Owner (FSBO).

    List your home

    What's special

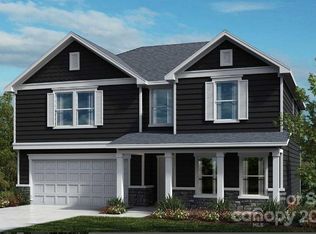
    This fantastic home with fiber cement siding and stone masonry is now being built just for you and will be ready in February! Bella Vista is a gorgeous community, with future pool, cabana and playground as well as walking trails, located in the growing area of Denver, NC, with close proximity to all major freeways including I-77 and I-485, is set with rolling hills and a unique and pristine landscape. This beautiful 2 story home with 4 bedrooms, 2.5 baths and large open plan with family room, kitchen, dining room and den/office on the main floor is perfect. Upstairs you will find a spacious owners suite with a large separate walk-in closet and private primary bath with walk-in tile shower as well as two bedrooms, full guest bathroom, large loft for entertaining guests and family and the laundry room. Prepare to enjoy your wonderful rocking chair porch after a long day, and your patio area for grilling. Don't wait any longer to call Bella Vista home.

    Zillow last checked:

    Listing updated:

    Listed by:

    Calvin Ramsey ramseyrealtors@ramseyrealtors.com,

    Ramsey Realtors Team Inc

    Bought with:

    Ethan Simmons

    COMPASS

    Source: Canopy MLS as distributed by MLS GRID,MLS#: 4072371MLS Logo

    Facts & features

    Interior

    Bedrooms & bathrooms
    • Bedrooms: 4
    • Bathrooms: 3
    • Full bathrooms: 2
    • 1/2 bathrooms: 1
    Primary bedroom
    • Level: Upper
    Bedroom s
    • Level: Main
    Bedroom s
    • Level: Upper
    Bathroom full
    • Level: Main
    Bathroom full
    • Level: Upper
    Bathroom full
    • Level: Upper
    Dining area
    • Level: Main
    Family room
    • Level: Main
    Kitchen
    • Features: Kitchen Island
    • Level: Main
    Laundry
    • Level: Upper
    Loft
    • Level: Upper
    Office
    • Level: Main
    Heating
    • ENERGY STAR Qualified Equipment, Natural Gas
    Cooling
    • Central Air, ENERGY STAR Qualified Equipment
    Appliances
    • Included: Dishwasher, Disposal, Electric Water Heater, ENERGY STAR Qualified Dishwasher, ENERGY STAR Qualified Light Fixtures, Gas Range, Microwave, Oven, Self Cleaning Oven
    • Laundry: Laundry Room, Upper Level
    Features
    • Kitchen Island, Open Floorplan, Pantry, Walk-In Closet(s), Walk-In Pantry
    • Flooring: Carpet, Tile, Vinyl
    • Windows: Insulated Windows
    • Has basement: No
    • Attic: Pull Down Stairs
    • Fireplace features: Living Room
    Interior area
    • Total structure area: 2,723
    • Total interior livable area: 2,723 sqft
    • Finished area above ground: 2,723
    • Finished area below ground: 0

    Property

    Parking
    • Total spaces: 2
    • Parking features: Driveway, Attached Garage, Garage on Main Level
    • Attached garage spaces: 2
    • Has uncovered spaces: Yes
    Features
    • Levels: Two
    • Stories: 2
    • Patio & porch: Front Porch, Patio
    Lot
    • Size: 0.17 Acres
    • Dimensions: 55 x 135 x 55 x 135
    • Features: Wooded
    Details
    • Parcel number: 106547
    • Zoning: RES
    • Special conditions: Standard

    Construction

    Type & style
    • Home type: SingleFamily
    • Architectural style: Traditional
    • Property subtype: Single Family Residence
    Materials
    • Fiber Cement, Stone Veneer
    • Foundation: Slab
    • Roof: Composition
    Condition
    • New construction: Yes
    • Year built: 2024
    Details
    • Builder model: 2723
    • Builder name: KB Home

    Utilities & green energy

    • Sewer: Public Sewer
    • Water: City
    • Utilities for property: Cable Available, Electricity Connected, Fiber Optics, Underground Power Lines, Underground Utilities
    Green energy
    • Energy efficient items: Lighting
    • Construction elements: Low VOC Coatings

    Community & HOA

    Community
    • Security: Carbon Monoxide Detector(s), Smoke Detector(s)
    • Subdivision: Bella Vista
    HOA
    • Has HOA: Yes
    • HOA fee: $250 quarterly
    • HOA name: Cusick Management Company
    Location
    • Region: Denver

    Financial & listing details

    • Price per square foot: $179/sqft
    • Tax assessed value: $489,422
    • Date on market: 9/25/2023
    • Cumulative days on market: 75 days
    • Listing terms: Cash,Conventional,FHA,NC Bond,USDA Loan,VA Loan
    • Electric utility on property: Yes
    • Road surface type: Concrete, Paved

    Price history

    DateEventPrice
    3/5/2024Sold$488,422-0.2%$179/sqft
    Source: Canopy MLS as distributed by MLS GRID #4072371 Report a problem
    11/28/2023Price change$489,422-1.4%$180/sqft
    Source: Canopy MLS as distributed by MLS GRID #4072371 Report a problem
    10/6/2023Price change$496,332-2.7%$182/sqft
    Source: Canopy MLS as distributed by MLS GRID #4072371 Report a problem
    9/25/2023Listed for sale$510,332$187/sqft
    Source: Canopy MLS as distributed by MLS GRID #4072371 Report a problem

    Public tax history

    Tax history is unavailable.

    Neighborhood: 28037

    Nearby schools

    GreatSchools rating
    Schools provided by the listing agent
    • Elementary: Catawba Springs
    • Middle: East Lincoln
    • High: East Lincoln

    Source: Canopy MLS as distributed by MLS GRID. This data may not be complete. We recommend contacting the local school district to confirm school assignments for this home.

    Get a cash offer in 3 minutes
    Find out how much your home could sell for in as little as 3 minutes with a no-obligation cash offer.
    Estimated market value
    $488,000
    Get a cash offer in 3 minutes
    Find out how much your home could sell for in as little as 3 minutes with a no-obligation cash offer.
    Estimated market value
    $488,000