Check out this charming all brick home in a peaceful community in the Parkview cluster of Gwinnett County. Lovingly cared for, it's functional spaces are designed for comfortable living. The spacious kitchen provides ample counter space and tall cabinets for all your culinary needs. A built-in wine bar with wet sink is perfect for entertaining. French doors open up to an expansive screened-in porch overlooking a beautifully landscaped backyard bursting with colorful flowers. Enjoy hours of peaceful relaxation listening to the sounds of nature or entertaining guests. The backyard is fenced and includes a storage shed which offers convenient space for all your outdoor essentials. Family room and breakfast area feature a white-washed brick wall which adds a modern touch while retaining the warmth of exposed brick. Laundry room on the main level with access to the carport. The carport offers covered parking for 2 cars and also has an additional utility room for more storage space. Downstairs boasts a large bonus room that leads to its own private patio. Bonus room could easily function as an additional bedroom. Stylishly updated bathrooms add a touch of class. Located for ultimate convenience, you will have easy access to major highways (I-85 & I-285) and will be surrounded by an abundance of shops, restaurants and the renowned parks & recreation facilities that Gwinnett County has to offer. Freshly painted on the inside, this home offers more than just a place to live - it's a place to unwind, entertain and create lasting memories. It's ready for you to move in today!
Closed
$360,000
282 Linda Dr, Tucker, GA 30084
3beds
1,689sqft
Single Family Residence, Residential
Built in 1966
0.64 Acres Lot
$368,900 Zestimate®
$213/sqft
$2,581 Estimated rent
Home value
$368,900
$350,000 - $387,000
$2,581/mo
Zestimate® history
Owner options
List your home for rent
$2,581/mo
Rent Zestimate®
Find your next renter with Zillow Rental Manager. Plus, with online applications, you can quickly screen prospective tenants – for free.
$2,581/mo
Rent Zestimate®
Refinance and save
$2,377/mo
Est. payment
Refinancing to a lower rate could help reduce your monthly payments and save thousands over the life of the loan.
$2,377/mo
Est. payment
Explore your selling options
Work with a Zillow partner agent
Leverage their expertise and Zillow's premium Showcase listings to get your home seen by more buyers.
Get startedList with your own agent
Get your home in front of millions of buyers by listing it on Zillow.
Learn how to do itSell it yourself
Take full control of how buyers see your home on Zillow by listing For Sale by Owner (FSBO).
List your homeWhat's special
Exposed brickPrivate patioFunctional spacesCovered parkingAmple counter spaceTall cabinetsSpacious kitchen
Zillow last checked:
Listing updated:
Listed by:
REED GUTHRIE,
Atlanta Fine Homes Sotheby's International,
Chandra Q Baker,
Atlanta Fine Homes Sotheby's International
Bought with:
Andreina Dewendt, 297312
GA4 Realty Corp.
Source: FMLS GA,MLS#: 7394203
Facts & features
Interior
Bedrooms & bathrooms
- Bedrooms: 3
- Bathrooms: 2
- Full bathrooms: 2
Rooms
- Room types: Basement, Bathroom, Bedroom, Bonus Room, Game Room
Primary bedroom
- Features: Roommate Floor Plan, Split Bedroom Plan
- Level: Roommate Floor Plan, Split Bedroom Plan
Bedroom
- Features: Roommate Floor Plan, Split Bedroom Plan
Primary bathroom
- Features: Shower Only, Other
Dining room
- Features: None
Kitchen
- Features: Breakfast Room, Cabinets Other, Eat-in Kitchen, Stone Counters
Heating
- Forced Air, Zoned
Cooling
- Ceiling Fan(s), Electric
Appliances
- Included: Dishwasher, Disposal, Gas Range, Gas Water Heater, Microwave, Refrigerator
- Laundry: Main Level, Mud Room, Other
Features
- Crown Molding, High Ceilings 9 ft Lower, High Ceilings 9 ft Main, High Ceilings 9 ft Upper
- Flooring: Carpet, Wood
- Windows: None
- Basement: Daylight,Exterior Entry,Finished,Finished Bath,Full,Interior Entry
- Has fireplace: Yes
- Fireplace features: Wood Burning Stove
- Common walls with other units/homes: No Common Walls
Interior area
- Total structure area: 1,689
- Total interior livable area: 1,689 sqft
- Finished area above ground: 1,195
- Finished area below ground: 494
Property
Parking
- Total spaces: 2
- Parking features: Carport, Covered, Driveway
- Carport spaces: 2
- Has uncovered spaces: Yes
Accessibility
- Accessibility features: None
Features
- Levels: Three Or More
- Patio & porch: Front Porch, Patio, Rear Porch, Screened
- Exterior features: Balcony, Private Yard, No Dock
- Pool features: None
- Spa features: None
- Fencing: Back Yard,Chain Link
- Has view: Yes
- View description: Trees/Woods
- Waterfront features: None
- Body of water: None
Lot
- Size: 0.64 Acres
- Features: Back Yard, Landscaped, Level
Details
- Additional structures: Outbuilding
- Parcel number: R6139A032
- Other equipment: None
- Horse amenities: None
Construction
Type & style
- Home type: SingleFamily
- Architectural style: Traditional,Other
- Property subtype: Single Family Residence, Residential
Materials
- Brick 4 Sides
- Foundation: Block
- Roof: Shingle
Condition
- Resale
- New construction: No
- Year built: 1966
Utilities & green energy
- Electric: 220 Volts
- Sewer: Public Sewer
- Water: Public
- Utilities for property: Cable Available, Electricity Available, Natural Gas Available, Sewer Available, Water Available
Green energy
- Energy efficient items: None
- Energy generation: None
Community & HOA
Community
- Features: None
- Security: Smoke Detector(s)
- Subdivision: Mimosa Estates
HOA
- Has HOA: No
Location
- Region: Tucker
Financial & listing details
- Price per square foot: $213/sqft
- Tax assessed value: $344,300
- Annual tax amount: $552
- Date on market: 6/5/2024
- Cumulative days on market: 3 days
- Listing terms: Cash,Conventional,FHA
- Electric utility on property: Yes
- Road surface type: Paved
Price history
| Date | Event | Price |
|---|---|---|
| 7/8/2024 | Sold | $360,000+2.9%$213/sqft |
Source:  FMLS GA #7394203 Report a problem FMLS GA #7394203 Report a problem | ||
| 6/8/2024 | Pending sale | $350,000$207/sqft |
Source: FMLS GA #7394203 Report a problem | ||
| 6/5/2024 | Listed for sale | $350,000$207/sqft |
Source: FMLS GA #7394203 Report a problem | ||
Public tax history
| Year | Property taxes | Tax assessment |
|---|---|---|
| 2026 | -- | $137,720 +0.8% |
| 2025 | $5,186 +634.3% | $136,680 +32.4% |
| 2024 | $706 +27.9% | $103,240 -1.9% |
| 2023 | $552 | $105,280 +21.6% |
| 2022 | -- | $86,600 +35.7% |
| 2021 | -- | $63,800 |
| 2020 | $650 | $63,800 |
| 2019 | -- | $63,800 +9.5% |
| 2018 | $610 -3.9% | $58,280 +25.5% |
| 2016 | $635 -1.1% | $46,440 +19.9% |
| 2015 | $642 | $38,720 |
| 2014 | $642 +7.4% | $38,720 +25.9% |
| 2013 | $598 | $30,760 |
| 2012 | -- | $30,760 |
| 2011 | -- | $30,760 -41.7% |
| 2010 | -- | $52,760 |
| 2009 | -- | $52,760 |
| 2007 | -- | $52,760 |
| 2006 | -- | $52,760 |
| 2005 | -- | $52,760 +8.8% |
| 2004 | -- | $48,480 |
| 2003 | -- | $48,480 +17.6% |
| 2002 | $880 +10.4% | $41,208 +20.9% |
| 2001 | $797 | $34,080 |
Find assessor info on the county website
Neighborhood: 30084
Nearby homes
- $366,6003 bd2 ba2.3k sqft292 Linda Dr, Tucker, GA 30084Off Market
- $416,3004 bd3 ba1.7k sqft272 Linda Dr, Tucker, GA 30084Off Market
- $412,8004 bd3 ba2.3k sqft272 Linda Dr #5, Tucker, GA 30084Off Market

- $415,0003 bd3 ba2k sqft6225 Colston Ln, Tucker, GA 30084Sold
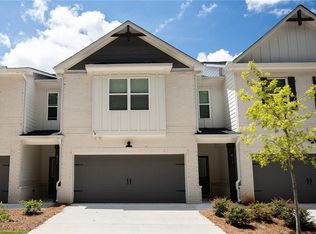
- $1,000-- bd-- ba-- sqft326 Staley Dr, Tucker, GA 30084Off Market
- $318,8003 bd2 ba1.4k sqft262 Linda Dr, Tucker, GA 30084Off Market
- $376,4003 bd2 ba2.5k sqft302 Linda Dr, Tucker, GA 30084Off Market
- $54,0004.8 acres6117 Lawrenceville Hwy, Tucker, GA 30084Off Market
Nearby schools
GreatSchools rating
- 8/10Arcado Elementary SchoolGrades: PK-5Distance: 2.3 mi
- 7/10Trickum Middle SchoolGrades: 6-8Distance: 3.6 mi
- 6/10Parkview High SchoolGrades: 9-12Distance: 3.8 mi
Schools provided by the listing agent
- Elementary: Arcado
- Middle: Trickum
- High: Parkview
Source: FMLS GA. This data may not be complete. We recommend contacting the local school district to confirm school assignments for this home.
Get a cash offer in 3 minutes
Find out how much your home could sell for in as little as 3 minutes with a no-obligation cash offer.
Estimated market value
$368,900
Get a cash offer in 3 minutes
Find out how much your home could sell for in as little as 3 minutes with a no-obligation cash offer.
Estimated market value
$368,900
- Georgia
- Gwinnett County
- Tucker
- 30084
- 282 Linda Dr
