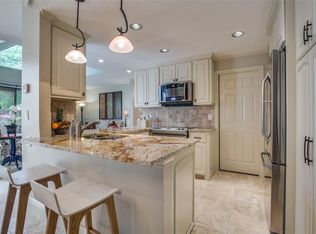
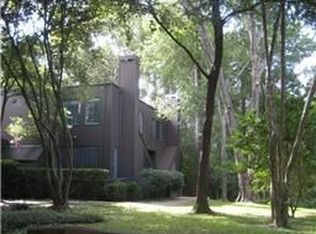
Move-in ready townhome featuring 3 bedrooms, 2.5 baths, and three private patios with serene bayou views. Interior highlights include a fully renovated kitchen and bathrooms, quartz surfaces throughout—including kitchen countertops, bathroom vanities, the fireplace surround, and built-in dressers—along with updated cabinetry in every room and a surround-sound system.
Located in the highly desirable Ethan’s Glen community and zoned to Spring Branch ISD schools. The HOA fee covers water, sewer, landscaping, exterior siding, and roof maintenance. Convenient access to Memorial City, CityCentre, and Town & Country for dining, shopping, and commuting.
Enjoy peaceful natural surroundings in this tastefully updated home.
For sale
Price cut: $11.9K (7/22)
$348,000
282 Litchfield Ln, Houston, TX 77024
3beds
1,841sqft
Townhouse
Built in 1977
1,799 Square Feet Lot
$337,800 Zestimate®
$189/sqft
$635/mo HOA
What's special
Tastefully updated homeQuartz surfaces throughoutFully renovated kitchenPeaceful natural surroundingsSurround-sound system
- 22 days
- 335
- 18
Zillow last checked:
Listing updated:
Listed by:
Eunjung Kim TREC #0821872 832-453-9962,
PRD, Inc.
Source: HAR,MLS#: 95026557
Facts & features
Interior
Bedrooms & bathrooms
- Bedrooms: 3
- Bathrooms: 3
- Full bathrooms: 2
- 1/2 bathrooms: 1
Rooms
- Room types: Utility Room
Primary bedroom
- Level: Second
- Area: 250.85
- Dimensions: 17.3x14.5
Bedroom
- Level: Second
- Area: 142.08
- Dimensions: 12.8x11.1
Bedroom
- Level: Second
- Area: 133.28
- Dimensions: 11.9x11.2
Dining room
- Level: First
- Area: 105.6
- Dimensions: 11x9.6
Kitchen
- Level: First
- Area: 128.82
- Dimensions: 11.3x11.4
Living room
- Level: First
- Area: 206.4
- Dimensions: 16x12.9
Heating
- Electric
Cooling
- Ceiling Fan(s), Electric
Appliances
- Included: Disposal, Electric Oven, Microwave, Electric Cooktop, Dishwasher, Washer/Dryer
- Laundry: Electric Dryer Hookup, Inside
Features
- Balcony, 3 Bedrooms Up
- Flooring: Tile, Vinyl
- Number of fireplaces: 1
- Fireplace features: Wood Burning
Interior area
- Total structure area: 1,841
- Total interior livable area: 1,841 sqft
Property
Parking
- Total spaces: 1
- Parking features: Attached, Additional Parking, Assigned
- Attached garage spaces: 1
Accessibility
- Accessibility features: Customized Wheelchair Accessible, Disabled Access, Accessible Approach with Ramp, Accessible Bedroom, Stair Lift
Features
- Levels: All Levels
- Stories: 2
- Patio & porch: Patio/Deck
- Exterior features: Back Green Space, Balcony, Front Green Space, Side Green Space, Storage
- Has view: Yes
- View description: South
- Waterfront features: Ravine/Bayou
Lot
- Size: 1,799 Square Feet
- Features: Wooded
Details
- Parcel number: 1062130000112
Construction
Type & style
- Home type: Townhouse
- Architectural style: Contemporary
- Property subtype: Townhouse
Materials
- Brick, Wood Siding
- Foundation: Pillar/Post/Pier
- Roof: Composition
Condition
- New construction: No
- Year built: 1977
Utilities & green energy
- Sewer: Public Sewer
- Water: Public
Green energy
- Energy efficient items: HVAC>13 SEER
Community & HOA
Community
- Features: Tennis Court(s), Clubhouse
- Subdivision: Ethans Glen Sec 03 R/P
HOA
- Amenities included: Clubhouse, Jogging Path, Pond, Pool, Tennis Court(s), Trail(s)
- HOA fee: $635 monthly
Location
- Region: Houston
Financial & listing details
- Price per square foot: $189/sqft
- Tax assessed value: $393,756
- Annual tax amount: $8,549
- Date on market: 8/8/2026
- Listing terms: Cash,Conventional
- Road surface type: Concrete, Curbs
Estimated market value
$337,800
$321,000 - $355,000
$3,120/mo
Price history
| Date | Event | Price |
|---|---|---|
| 7/22/2026 | Price change | $348,000-3.3%$189/sqft |
Source: | ||
| 5/27/2026 | Price change | $359,900-2.5%$195/sqft |
Source: | ||
| 3/29/2026 | Listed for sale | $369,000-7.3%$200/sqft |
Source: | ||
| 10/14/2025 | Listing removed | $398,000$216/sqft |
Source: | ||
| 8/3/2025 | Listed for sale | $398,000+59.8%$216/sqft |
Source: | ||
| 3/3/2018 | Listing removed | $249,000$135/sqft |
Source: Sotheby's International Realty - Memorial Brokerage #92899979 Report a problem | ||
| 1/11/2018 | Pending sale | $249,000$135/sqft |
Source: Sotheby's International Realty - Memorial Brokerage #92899979 Report a problem | ||
| 1/4/2018 | Listed for sale | $249,000$135/sqft |
Source: Martha Turner Sotheby's #92899979 Report a problem | ||
Public tax history
| Year | Property taxes | Tax assessment |
|---|---|---|
| 2025 | $286 +107.4% | $393,756 +9.9% |
| 2024 | $138 | $358,145 |
| 2023 | -- | $358,145 +6.5% |
| 2022 | $2,871 | $336,278 +10.2% |
| 2021 | -- | $305,181 +8.8% |
| 2020 | $3,271 +29.1% | $280,505 +31.1% |
| 2019 | $2,534 -58.4% | $213,942 -14% |
| 2018 | $6,086 | $248,662 -31.9% |
| 2017 | $6,086 +10.5% | $365,123 |
| 2016 | $5,506 +16.8% | $365,123 |
| 2015 | $4,714 | $365,123 +22.2% |
| 2014 | $4,714 | $298,867 +42.2% |
| 2013 | -- | $210,180 -0.9% |
| 2012 | -- | $212,095 +3.4% |
| 2011 | -- | $205,137 -1.8% |
| 2010 | -- | $208,906 |
| 2009 | -- | $208,906 +7.2% |
| 2007 | -- | $194,852 +2.3% |
| 2005 | -- | $190,400 +3.1% |
| 2004 | -- | $184,600 +9.9% |
| 2003 | -- | $167,900 +10% |
| 2002 | -- | $152,700 +9.9% |
| 2001 | -- | $138,900 +10% |
| 2000 | -- | $126,300 |
Find assessor info on the county website
Monthly payment
Est. payment
Payment breakdown
Explore the cost of this home by adjusting the details. Changes won't be saved.Climate risks
Neighborhood: Memorial
Nearby schools
Schools provided by the listing agent
- Elementary: Frostwood Elementary School
- Middle: Memorial Middle School (Spring Branch)
- High: Memorial High School (Spring Branch)
Source: HAR. This data may not be complete. We recommend contacting the local school district to confirm school assignments for this home.